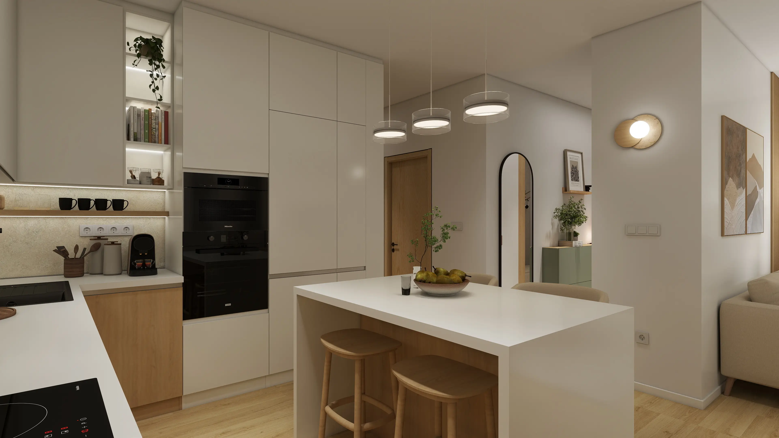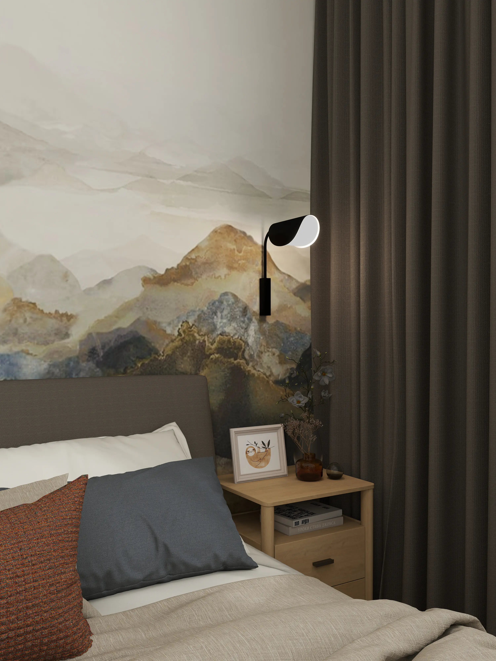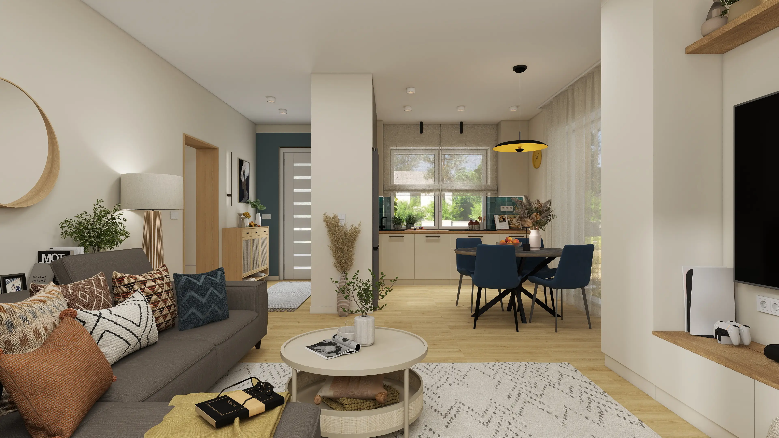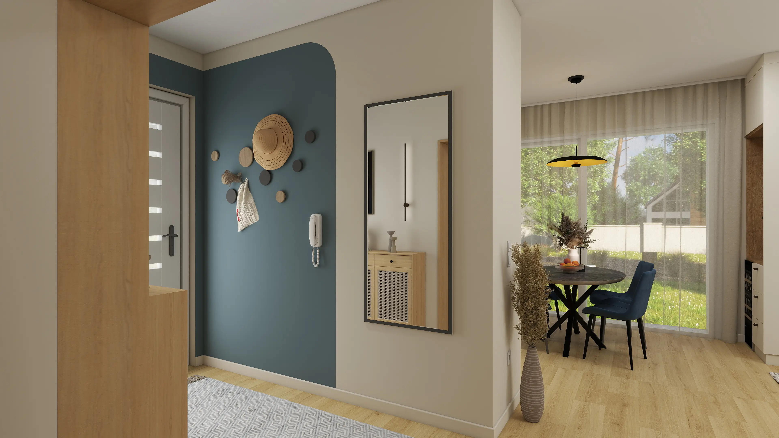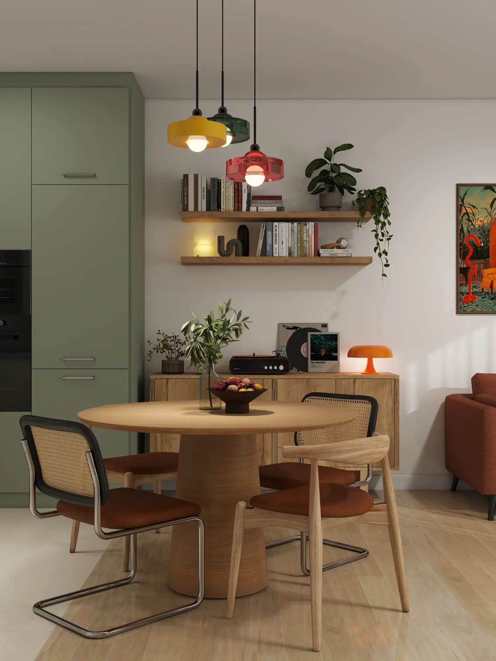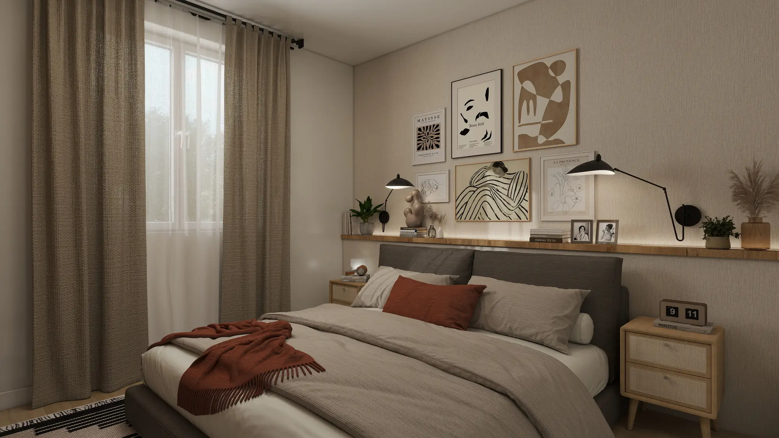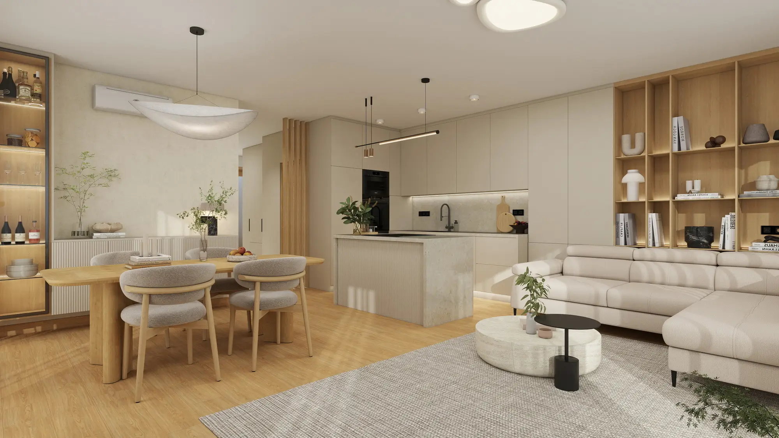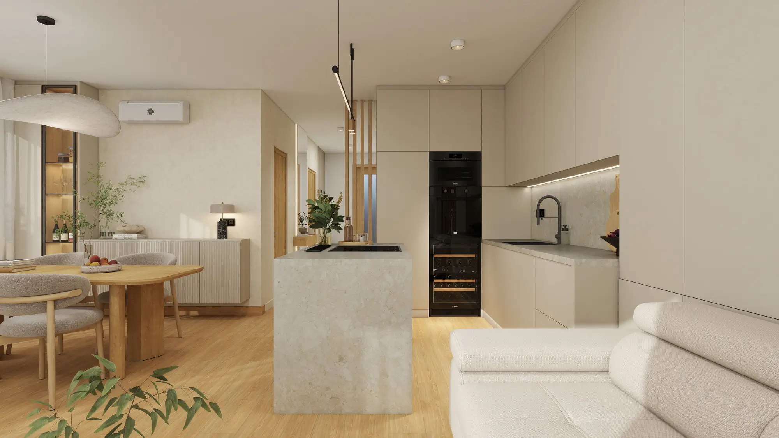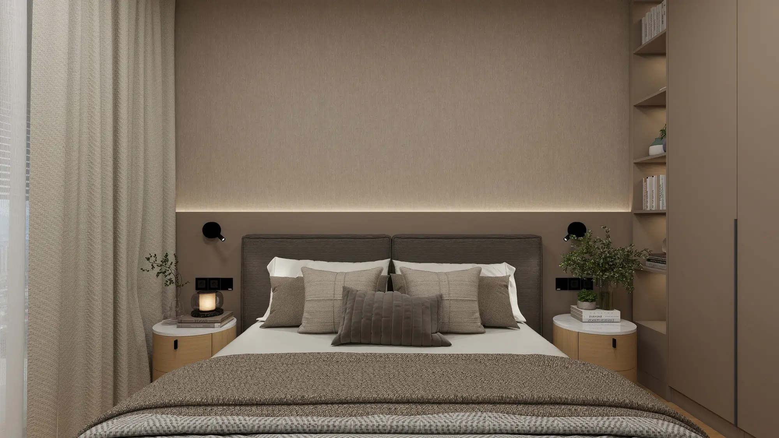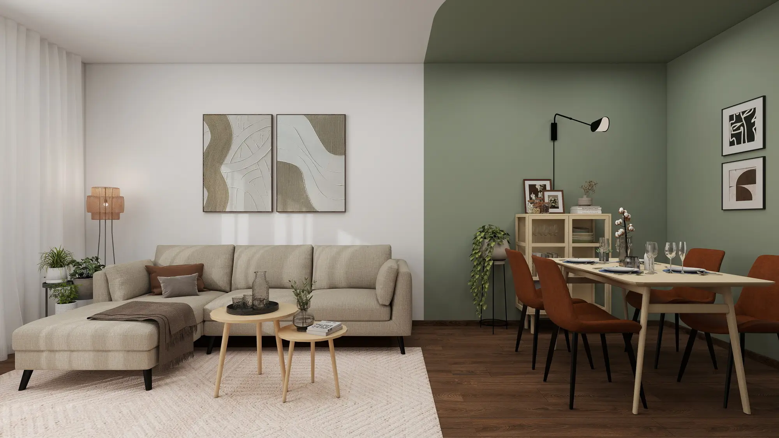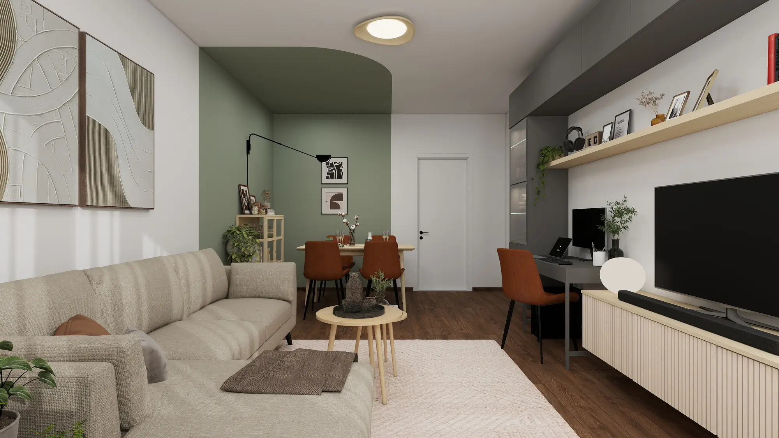

Eszter, an interior designer and co-founder of Homilla. Over the past six years, she has gained extensive experience ranging from numerous residential design projects to public projects spanning several thousand square meters. Eszter’s precision, consistent adherence to deadlines, and attentive, empathetic approach make her a truly reliable professional. Her guiding principle is to ensure that clients truly get what they want, even if they themselves cannot articulate it precisely at the outset.
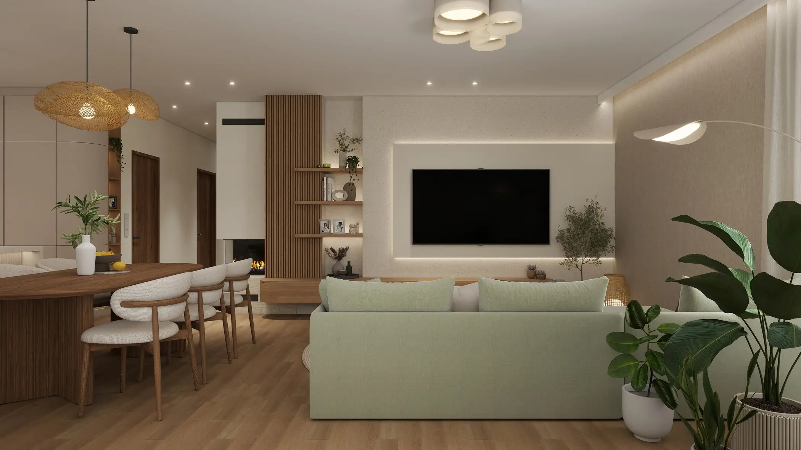
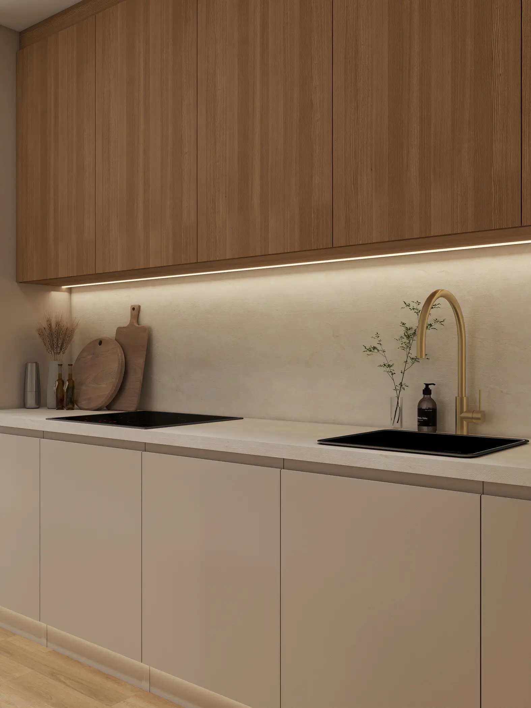
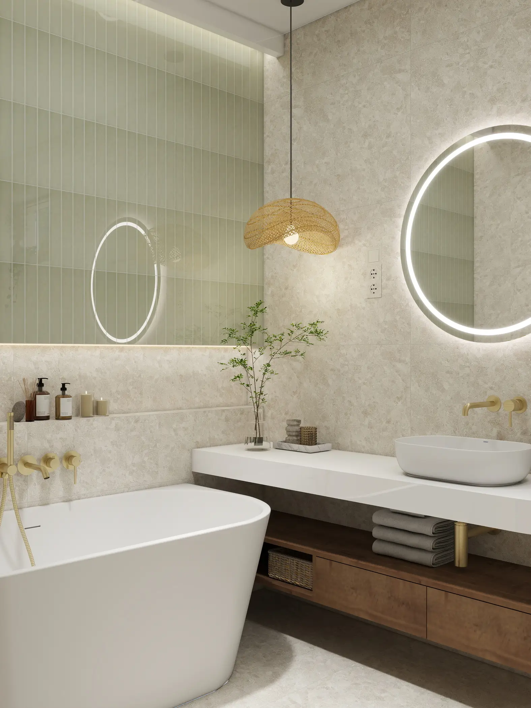
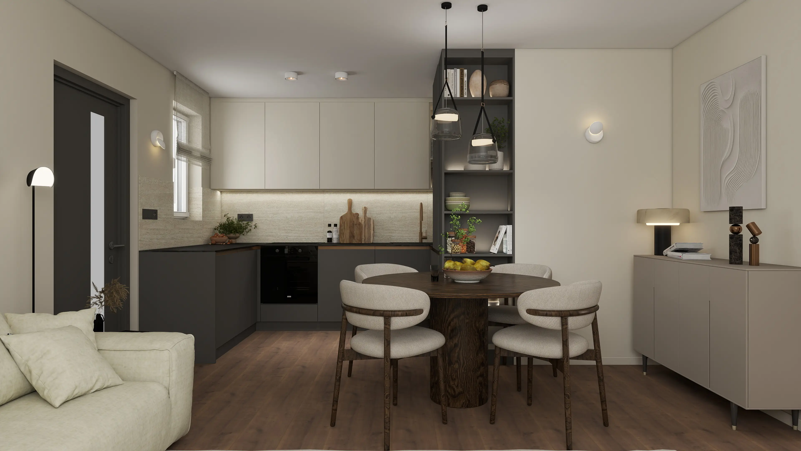
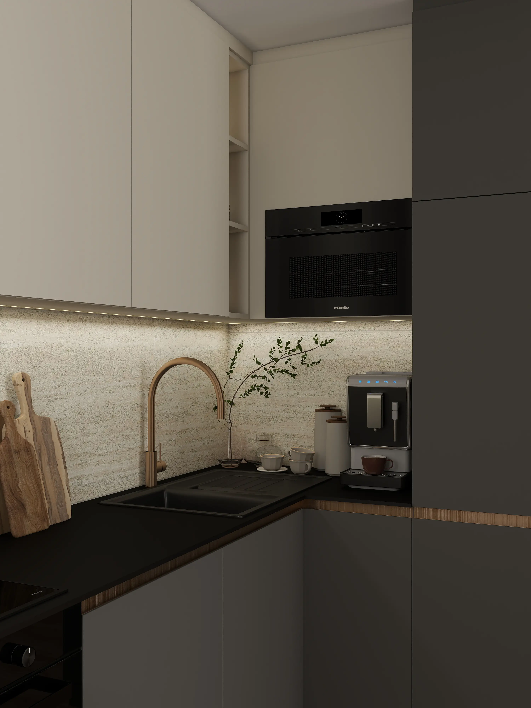
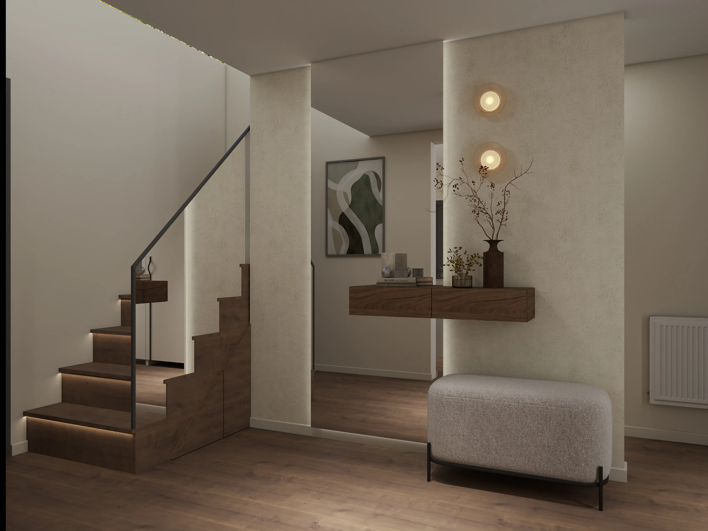
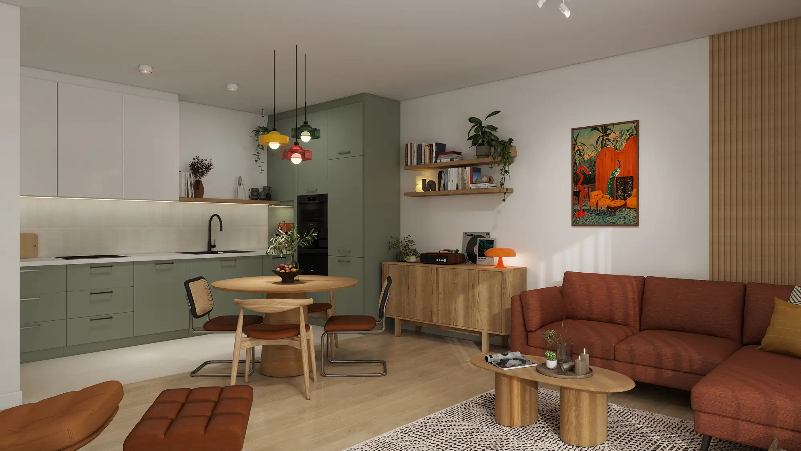
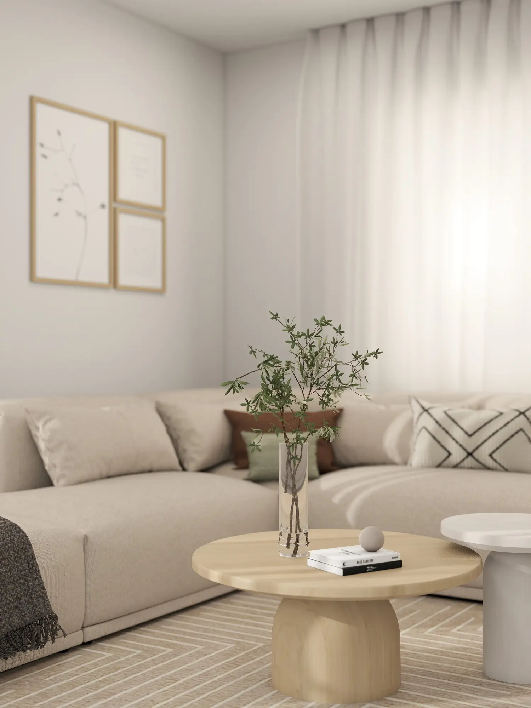
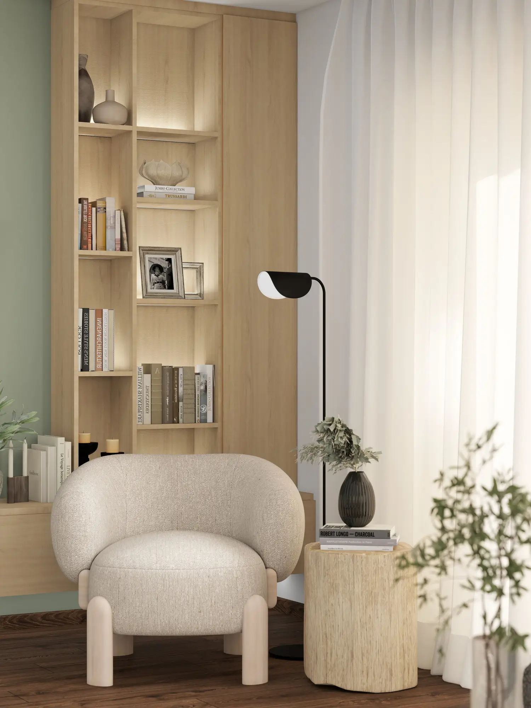
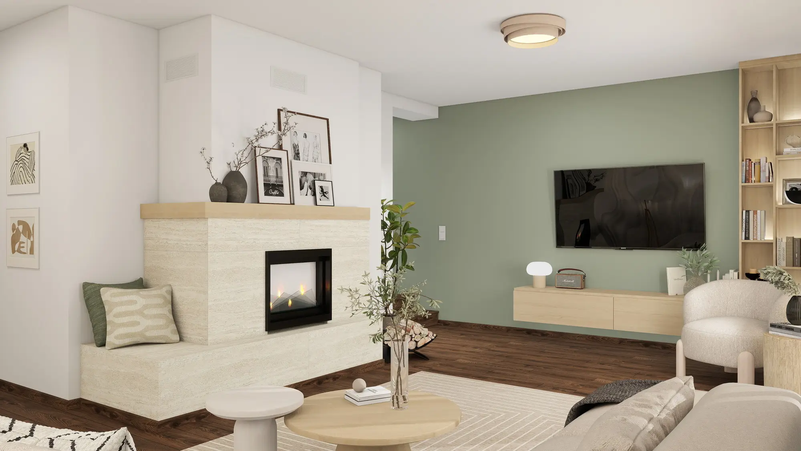
My work is primarily inspired by the Japandi, Wabi-sabi, Scandinavian, and Nordic styles, which, to me, represent harmony and tranquility.
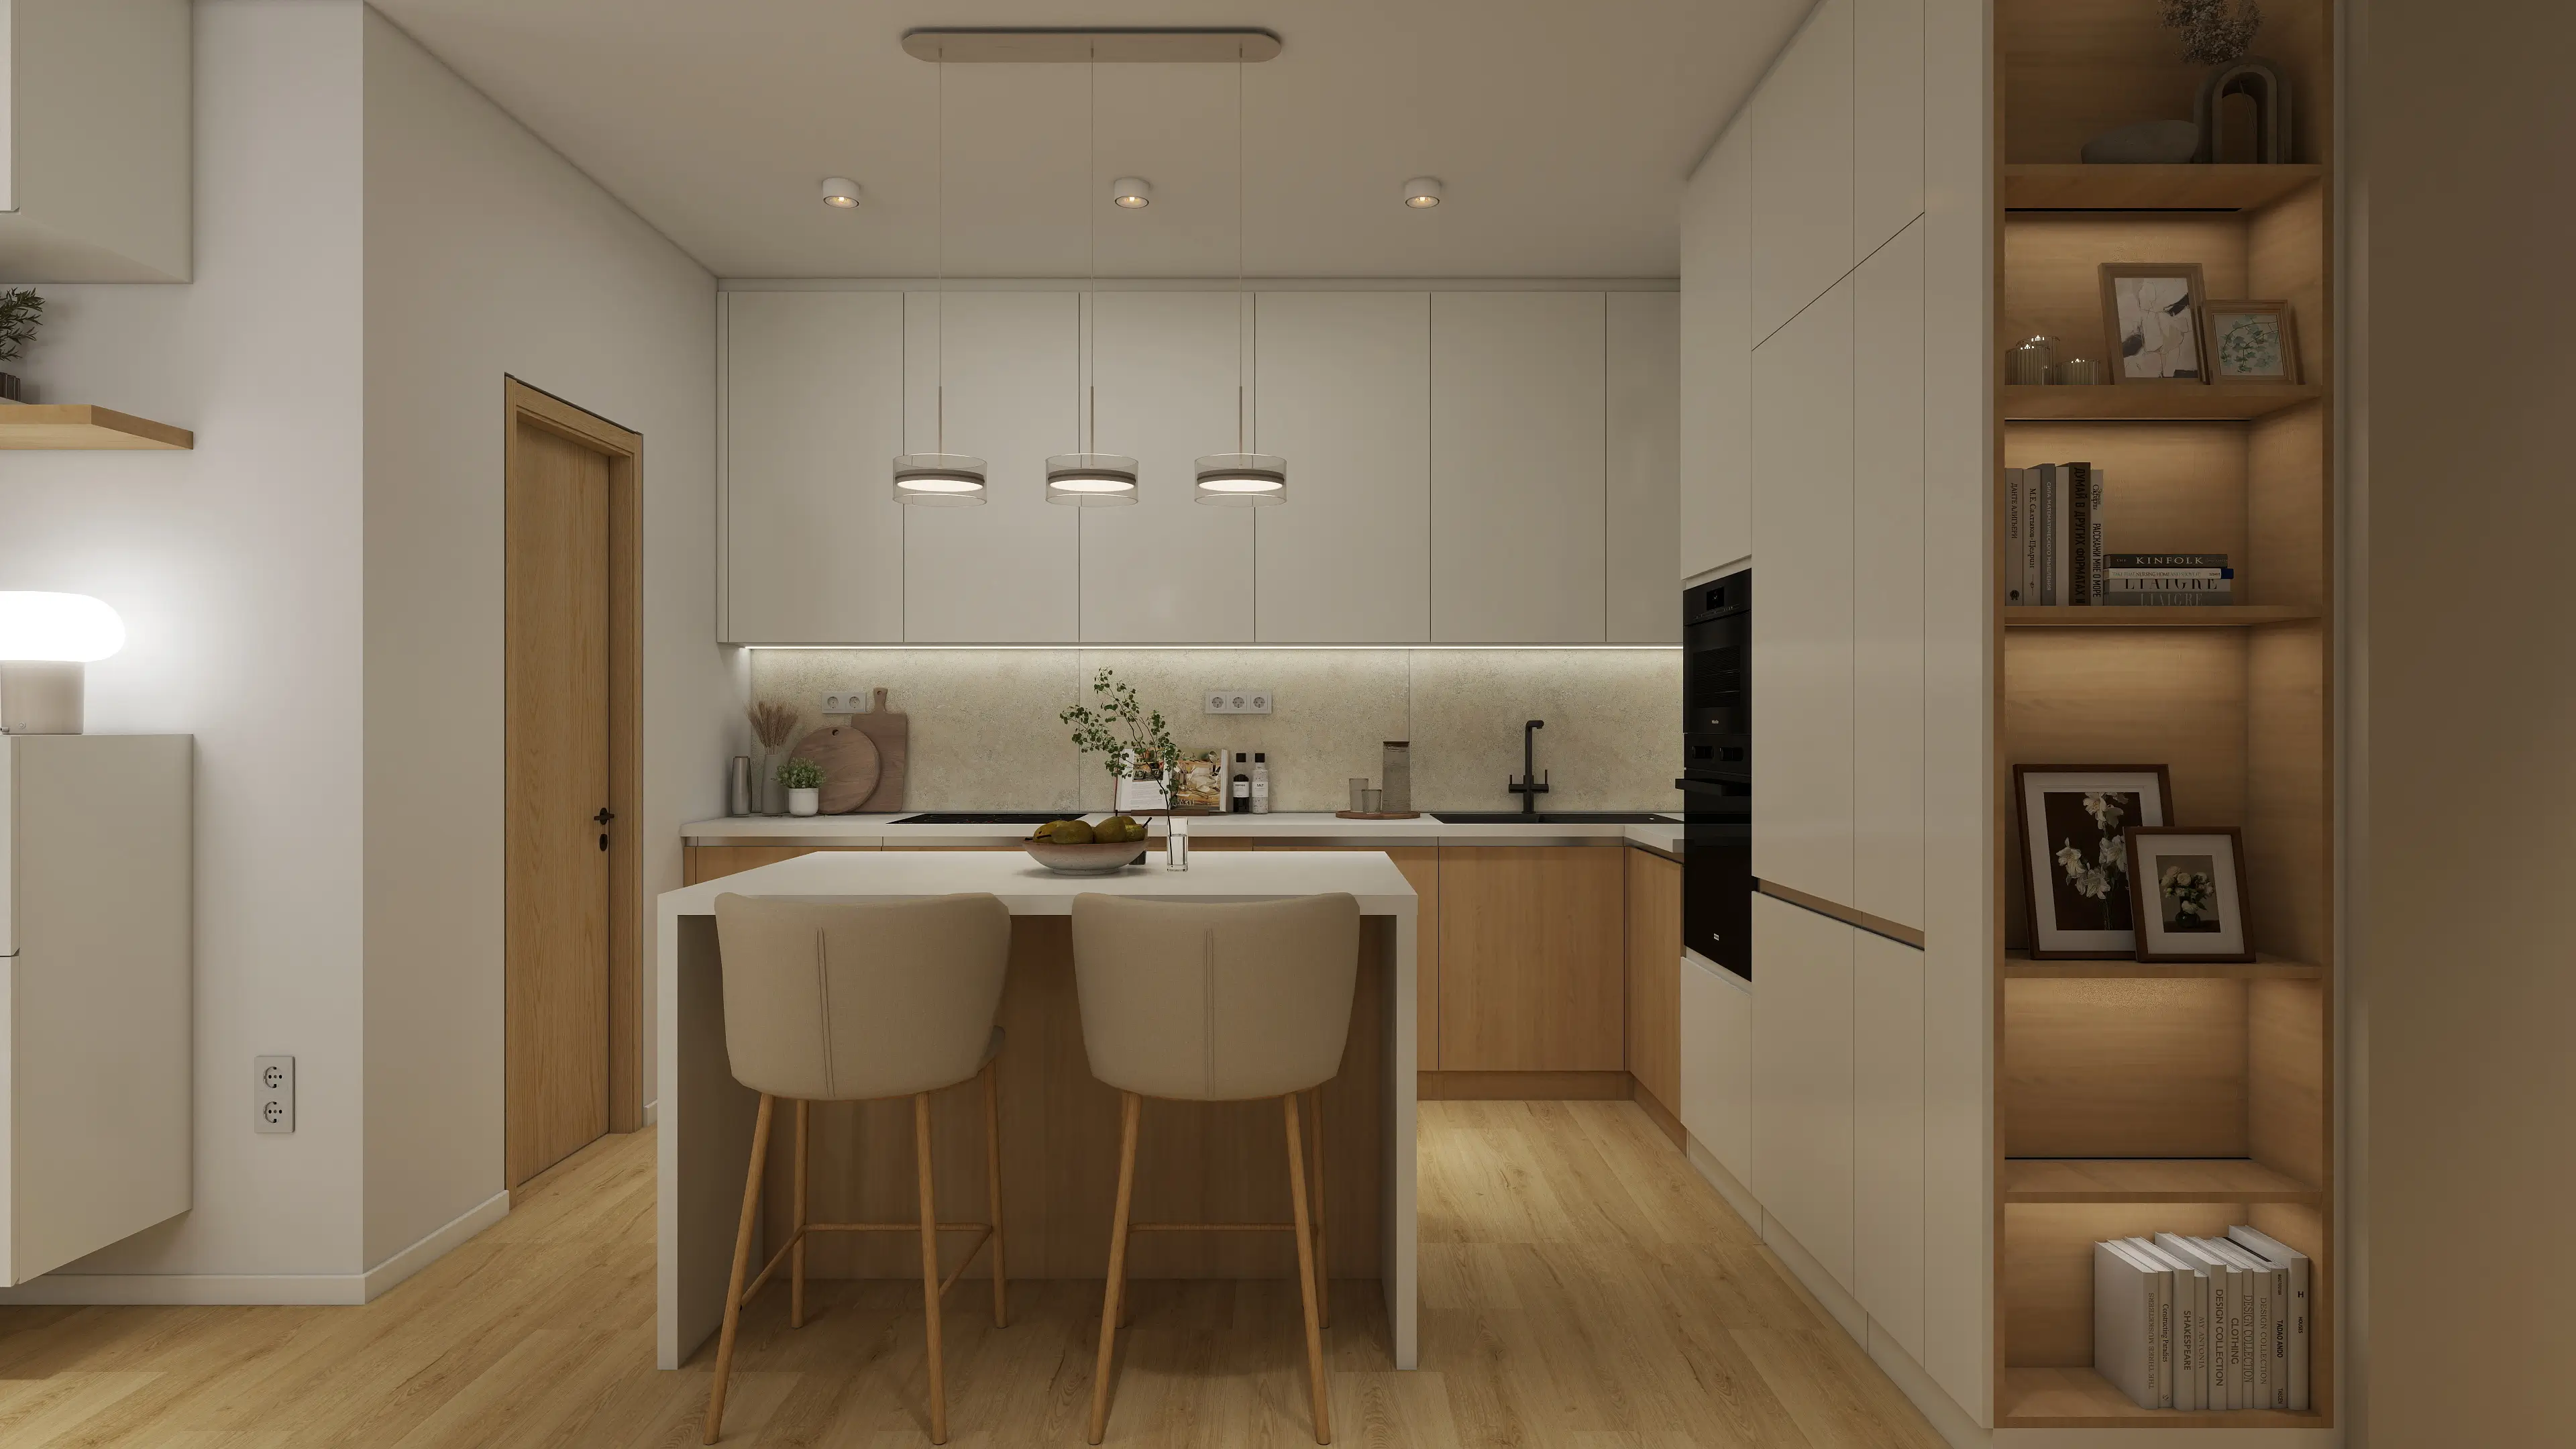
My specialty is creating clean, cozy, and timeless spaces. I’m passionate about designing practical solutions, especially the thoughtful, logical, and organized layout of small spaces—such as tiny houses.
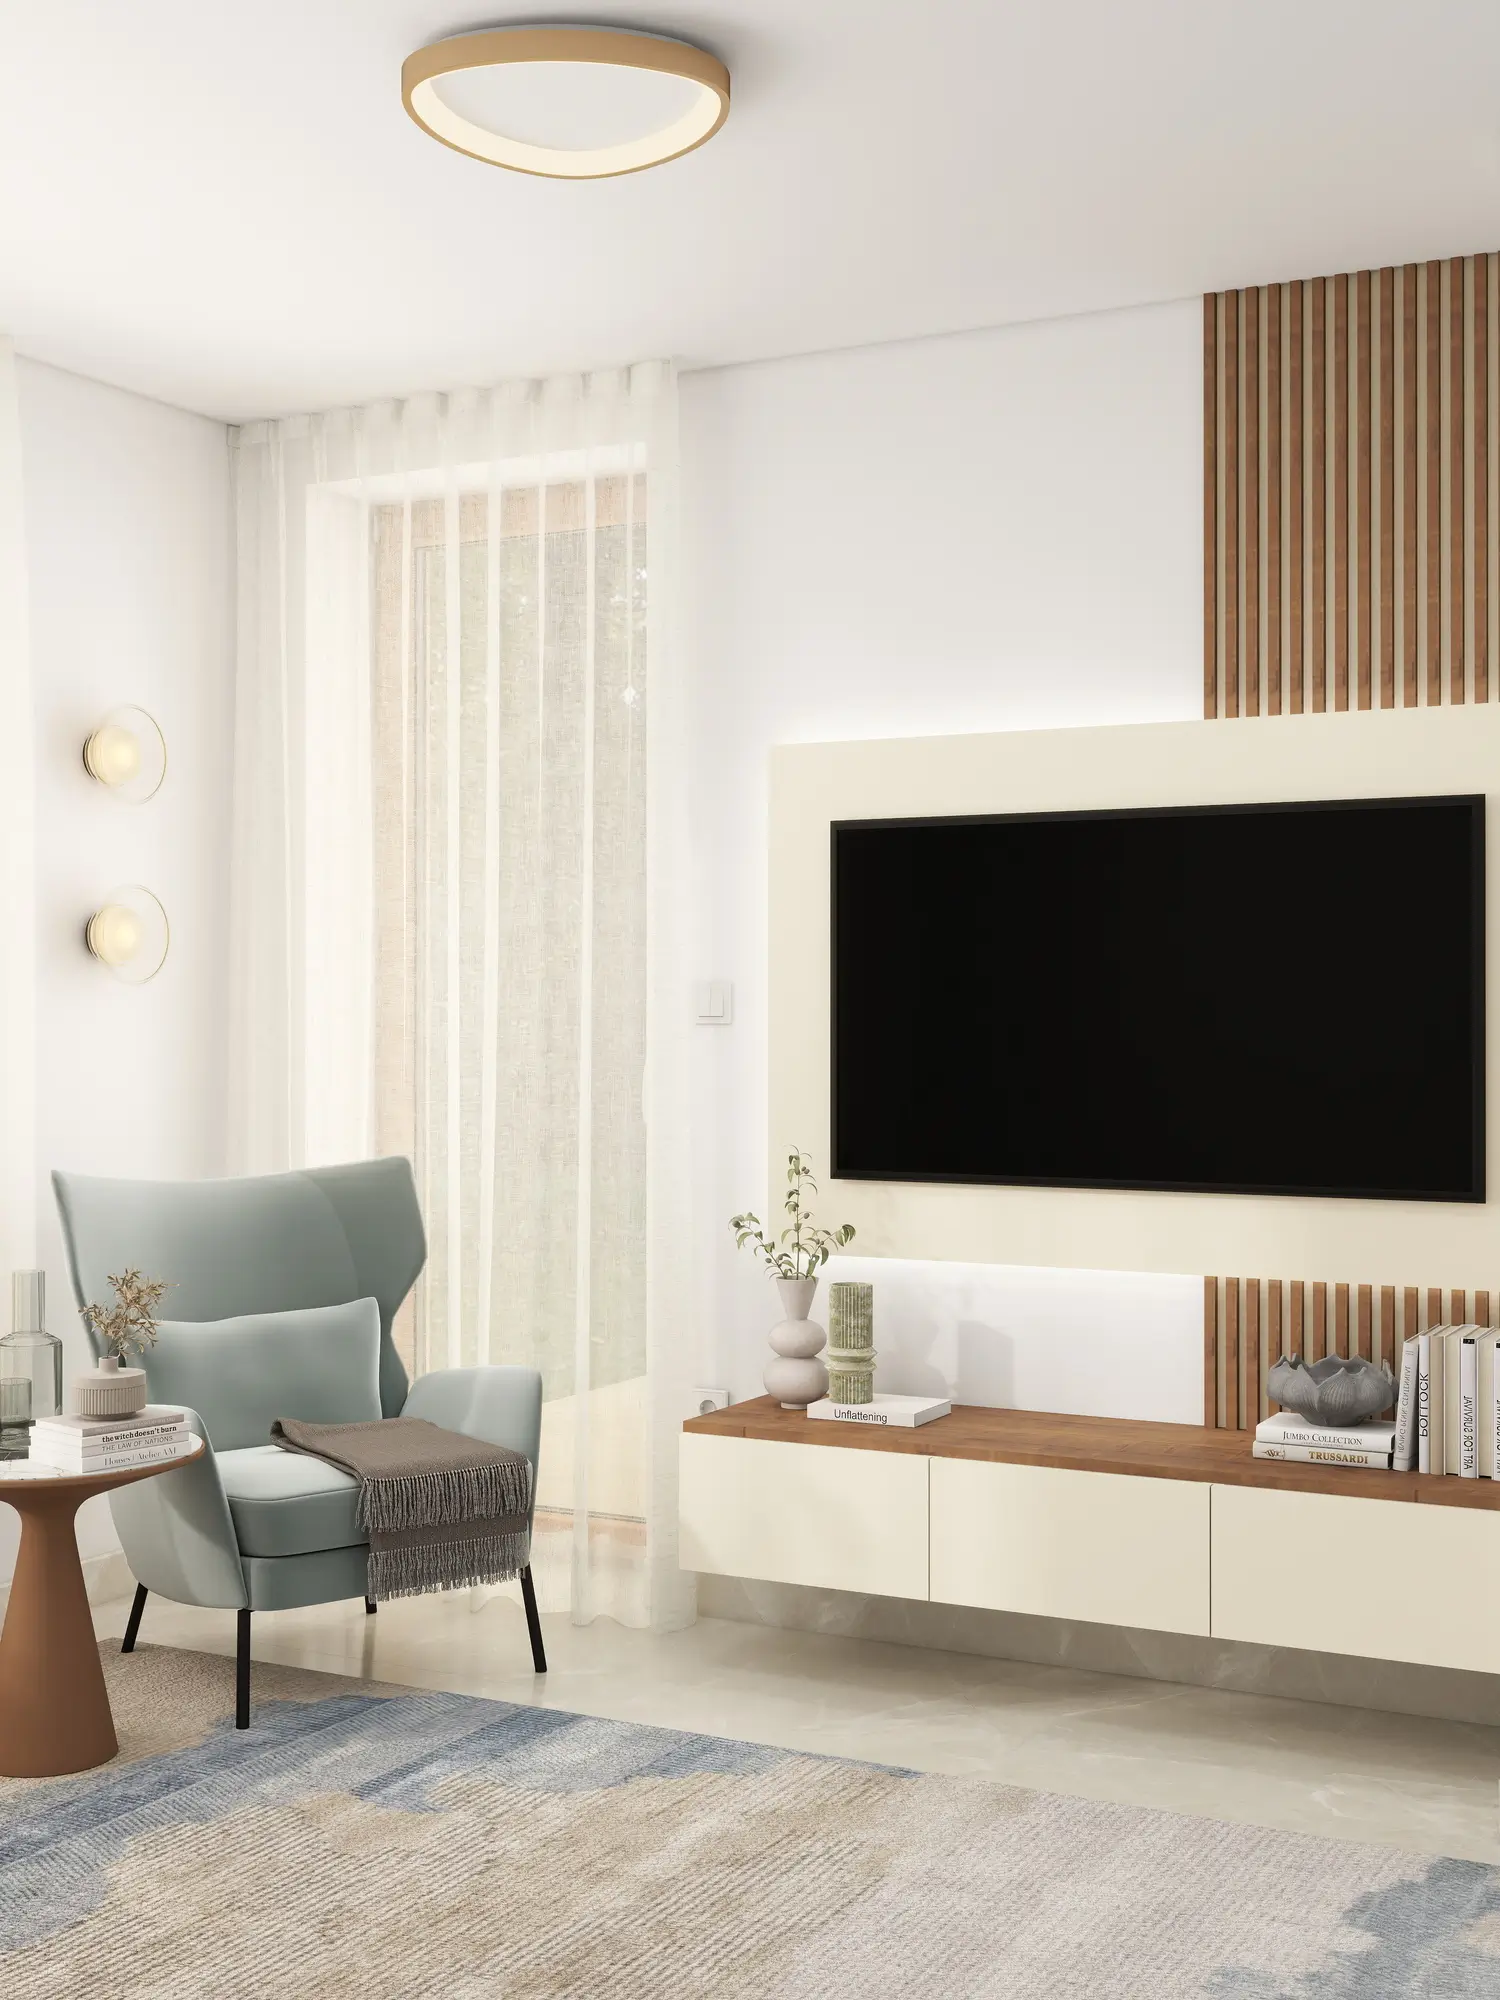
The first thing I always notice is the lighting and lighting effects. A well-thought-out lighting concept and the choice of lamps have a fascinating effect on me. I believe that interior lighting and lamps give a space its soul.
“Less is more.”
For me, this is not just a quote, but also a cornerstone of design and everyday life. I believe that the secret to a harmonious space lies in proportions: a balanced harmony of shapes, colors, and materials is essential to me. I think it’s important to have “empty” spaces where the eye and the senses can rest, because it’s these seemingly small details that make an environment truly enjoyable and cozy.
For me, the greatest and most lasting source of inspiration comes from traveling, experiencing the world’s diverse cultures firsthand, and discovering their architecture and cuisine.
Essential cookies for the proper functioning of the site
| Cookie | Provider | Purpose | Duration |
|---|---|---|---|
pys_start_session |
|||
pys_session_limit |
These cookies help improve the website's performance.
| Cookie | Provider | Purpose | Duration |
|---|---|---|---|
pys_advanced_form_data |
|||
cmplz_saved_services |
Complianz | Save cookie consent preferences | 1 year |
cmplz_consented_services |
Complianz | Save cookie consent preferences | 1 year |
cmplz_functional |
Complianz | Saves the setting for the functional level of the cookie agreement. | 1 year |
cmplz_id |
Complianz | Save cookie consent preferences | 1 year |
cmplz_policy_id |
Complianz | Store Accepted Cookie Policy ID | 1 year |
cmplz_marketing |
Complianz | Saves the setting for the marketing/statistics level of the cookie agreement. | 1 year |
cmplz_statistics |
Complianz | Saves the setting for the statistical level of the cookie agreement. | 1 year |
cmplz_preferences |
Complianz | Saves the preference level setting for the cookie agreement. | 1 year |
cmplz_banner-status |
Complianz | This cookie tracks whether the cookie banner has been dismissed | 1 year |
prli_visitor |
|||
__stripe_mid |
Stripe | Fraud Prevention and Detection | 1 year |
pys_first_visit |
|||
pysTrafficSource |
|||
pys_landing_page |
|||
fc_hash_secure |
|||
fc_cid |
|||
last_pysTrafficSource |
|||
wp-settings- |
WordPress | Used to store a user’s wp-admin configuration. | 1 Year |
wp-settings- |
WordPress | Used to store a user’s wp-admin configuration. | 1 Year |
PHPSESSID |
PHP.net | A cookie generated by applications written in PHP. This is a general-purpose identifier used to maintain user session variables. It is typically a randomly generated number; its specific use may vary by site, but a good example is maintaining a user's logged-in status as they navigate between pages. | Sessions |
wordpress_test_cookie |
WordPress | A cookie set by WordPress to check whether cookies are enabled in the browser in order to provide users with an appropriate user experience | session |
wordpress_logged_in_ |
WordPress | Remember User Session | session |
last_pys_landing_page |
|||
cmplz_saved_categories |
Complianz | Save cookie consent preferences | 1 year |
ph_phc_dwHl5LJ7AYyGgEXkT2tDSGreRtc05DYOd667sGD2LYI_posthog |
These cookies help analyze website traffic.
| Cookie | Provider | Purpose | Duration |
|---|---|---|---|
_ga_ |
Google Analytics | ID used to identify users | 2 years |
_ga_ |
Google Analytics | ID used to identify users | 2 years |
_ga_ |
Google Analytics | ID used to identify users | 2 years |
mp_ |
Mixpanel | This cookie is used to store a user's unique identifier. | 1 year |
_clck |
Microsoft | This cookie is installed by Microsoft Clarity to store information about how visitors use a website and to help generate an analytics report on the website's performance. The data collected—including the number of visitors, the source from which they came, and the pages they visited—is collected anonymously. | 1 year |
_clsk |
Microsoft | This cookie is installed by Microsoft Clarity to store information about how visitors use a website and to help generate an analytics report on the website's performance. The data collected—including the number of visitors, the source from which they came, and the pages they visited—is collected anonymously. | session |
These cookies help display personalized ads.
| Cookie | Provider | Purpose | Duration |
|---|---|---|---|
_fbp |
Used by Facebook to deliver a range of advertising products, such as real-time bidding from third-party advertisers | 4 months | |
__gads |
DoubleClick/Google Marketing | This cookie is used by Google for a variety of purposes (e.g., ensuring that frequency caps work correctly). It includes AdSense if you have AdSense enabled. This cookie is associated with Google's DoubleClick for Publishers service. Its purpose is to monitor the display of advertisements on the site, for which the owner may earn some revenue. The main purpose of this cookie is targeting and advertising. | various |
_tt_enable_cookie |
TikTok | Tracking cookie used by TikTok to identify a visitor | 389 days |
_ttp |
TikTok | Tracking cookie used by TikTok to identify a visitor | 389 days |
_fbc |
Used by Facebook to deliver a range of advertising products, such as real-time bidding from third-party advertisers | 2 years | |
ttcsid |
TikTok | The TikTok cookie "ttcsid" likely serves as a session identifier, helping to maintain user sessions and track interactions across the platform. Its purpose is probably to manage user authentication or personalize content based on activity, similar to other session-related cookies used by TikTok. | 1 year |
ttcsid |
TikTok | The TikTok cookie "ttcsid" likely serves as a session identifier, helping to maintain user sessions and track interactions across the platform. Its purpose is probably to manage user authentication or personalize content based on activity, similar to other session-related cookies used by TikTok. | 1 year |
By clicking the ‘OK’ button, you consent to the website's use of cookies to enhance your browsing experience and display content that is relevant to you. Privacy Policy