The atmosphere of an apartment is largely determined by its colors and furniture, but whether it will be comfortable to live in is decided by the floor plan. Which way the door opens, how much space is left behind the sofa, whether the refrigerator will fit next to the counter—these questions are decided during the floor plan design phase, long before a single piece of furniture is selected.
In this guide, as interior designers, we’ll walk you through how to measure your apartment, what the symbols on the drawings mean, and what factors to consider when arranging the rooms—from the kitchen to the bedroom. We’ll also discuss knocking down walls, electrical plans, and the mistakes we see most often on the drawing board.

What does floor plan design mean, and how is it different from creating a floor plan?
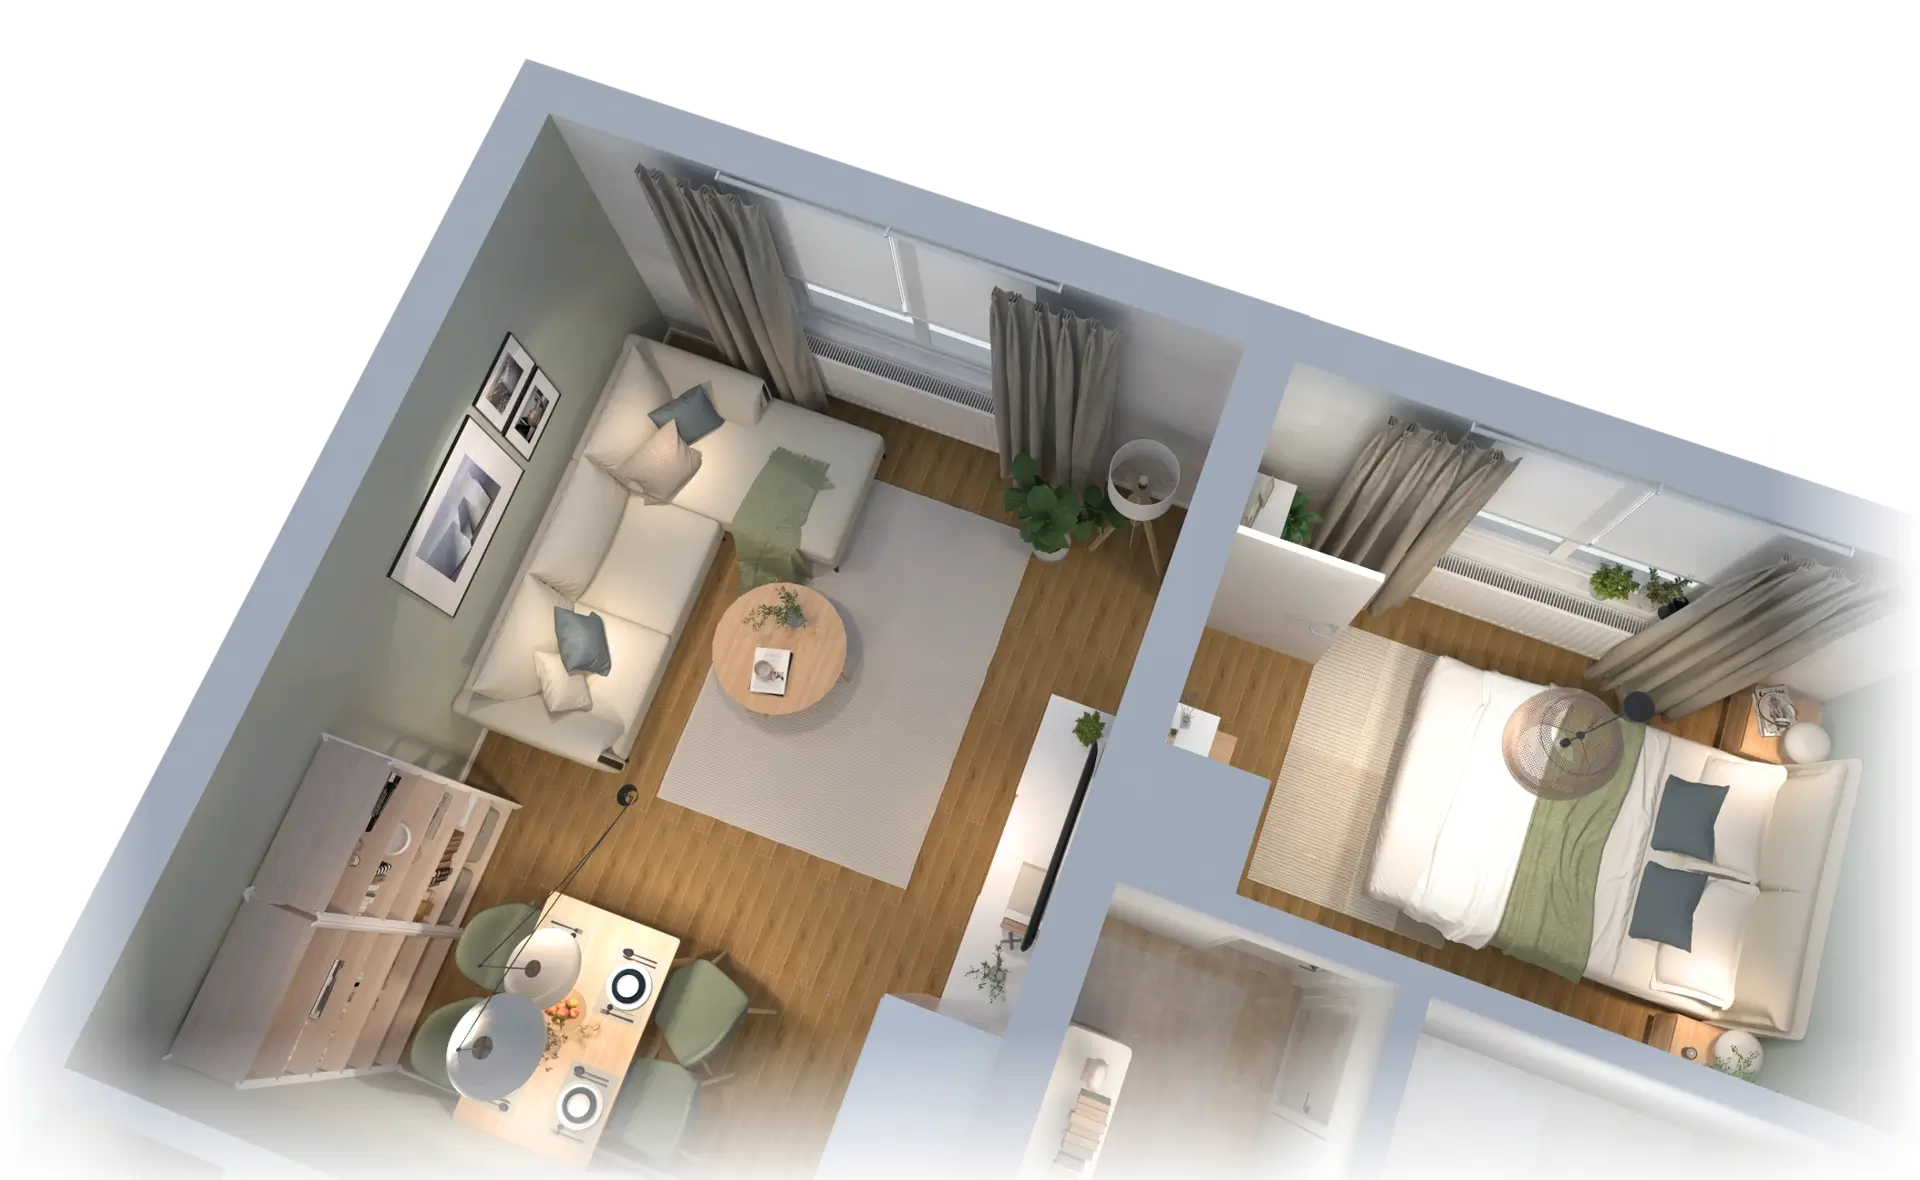
Creating a floor plan involves mapping out the existing layout: walls, doors, and windows, along with their dimensions. Designing a floor plan goes one step further, as it focuses on how the space can be used effectively. This is when it becomes clear what each room is used for, where the furniture will go and how large it can be, where the traffic flow routes lead, and what should be remodeled.
During a renovation or interior design project, three types of drawings are typically prepared, each building on the previous one:
- Survey Floor Plan: The current condition, including precise measurements: masonry, openings, water outlets, heating and mechanical equipment. All further plans are based on this.
- Furnishing Concept Plan: the furniture, kitchen, and bathroom fixtures drawn to scale, along with the space requirements for walkways and furniture.
- Construction drawings: Electrical, lighting, mechanical, masonry, suspended ceiling, flooring, and furniture plans based on the layout plan, which enable the contractor to work efficiently.
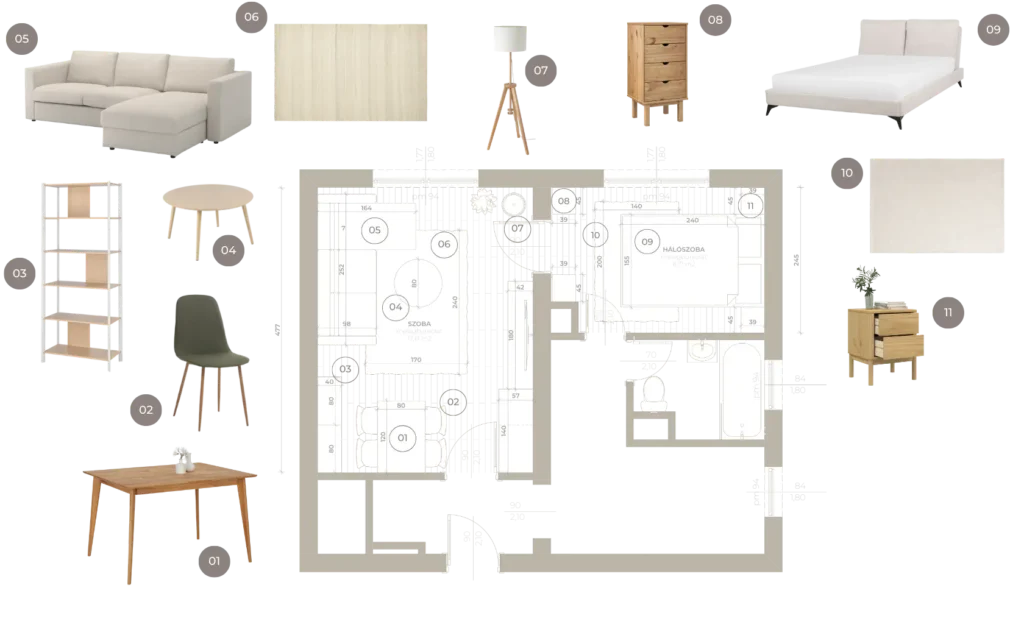
For a newly built apartment, the developer provides a preliminary floor plan, but you’ll need to work out the final layout yourself. For existing apartments and apartment renovations, you’ll typically need all types of plans. If any of the terms in the drawings are unfamiliar, the in our interior design glossary You can look it up.
Creating a Floor Plan for Your Apartment: How Do You Measure Your Apartment?
Designing a floor plan begins with a precise measurement, whether you’re creating a floor plan for an entire apartment or just a single room. All you need is a 3-4-meter measuring tape, paper, a pencil, and your phone. First, draw a roughly to-scale top-down sketch of the apartment by hand, and write the measured values on it. Work your way around the room in a clockwise direction.
Measure these by room:
- the length of each wall section from corner to corner, and the two diagonals of the room, because this will show whether the room is rectangular;
- the width and height of the doors and windows, as well as the height of the window sills—that is, the distance between the floor and the bottom edge of the window;
- ceiling heights, beams, suspended ceilings, and differences in floor levels;
- the locations of the radiators, the chimney, the utility shafts, the risers, the electric meter, and the distribution panel;
- Existing outlets, switches, and light fixtures: Measure their centerlines.
Be sure to take photos of every wall. Surprises that crop up later are often caused by a forgotten radiator or a window sill that wasn’t measured. It’s a good idea to even sketch the dimensions directly onto the photos—dimensions that are difficult to mark on a floor plan. For interior design projects in apartments, we typically draw at a 1:50 scale, where 1 cm on the drawing equals 50 cm in reality; construction plans are often drawn at a 1:100 scale.
What kinds of markings are found on a floor plan?
A floor plan is like cutting through the apartment horizontally at a height of about one meter and looking down at it from above. The drawing has its own system of symbols, of which these are the most common floor plan symbols:
- Walls: The load-bearing walls are thicker (about 25–30 cm), while the partition walls are thinner.
- Doors: A straight line and a quarter-circle arc. The arc indicates the direction in which the door opens and how much space it occupies when open. For sliding doors, the line running along the wall indicates the door’s path.
- Windows: Thin, parallel lines drawn on the wall, with the parapet height marked on one side and the width and height marked on the other.
- Dimension lines: lines running along the walls, showing partial and full dimensions, usually in meters or centimeters.
- Room Details: the name of the room, its floor area in square meters, and typically the type of flooring as well.
- Chimney, vent, mechanical shaft: They are marked separately because their positions are fixed and cannot be moved.
- North: an arrow pointing north, which shows how much sunlight each room receives.
- Scale: It appears in the corner of the drawing, for example, M=1:50.
If you don't understand a marking, ask the designer or contractor. Misreading a door opening can cause serious problems later on when arranging the furniture.
How do you divide a space into zones when designing a floor plan?
The first step in designing a floor plan is not to arrange the furniture, but to define the zones. It’s a good idea to separate the common areas—that is, the living room, dining room, and kitchen—from the areas intended for relaxation: the bedroom, children’s room, and home office.
- Community Space: The kitchen and dining table should be close to each other, and the living room should be connected to them—perhaps even open to them. If desired, the kitchen can be partially open or separated by a double sliding door.
- Private spaces: The bedrooms should be located on the quieter side of the building; no traffic should pass through them, and, if possible, they should not open directly onto common areas.
- Wet areas: It’s a good idea to locate the bathroom, toilet, laundry room, and kitchen near the riser—that is, the vertical pipe. Drains require a slope, so moving a toilet or shower farther away would require raising the floor or installing a pump.
- Natural light: The sunny orientation really enhances the living room and the children's room; the east-facing orientation works well for the bedroom, and the even northern light is ideal for the home office.
- Storage: Decide on the location of the built-in closet in the entryway, the pantry, or the walk-in closet at this stage—don't wait until the end to find a spot for them.
When designating zones, the floor plan is already about creating a certain atmosphere: you’ll arrange your living room differently if you want a clean, Scandinavian-style space than if you’re envisioning a classic, elegant home. If your style hasn’t taken shape yet, the Our Interior Design Style Quiz It helps you find the one closest to you in just a few minutes.
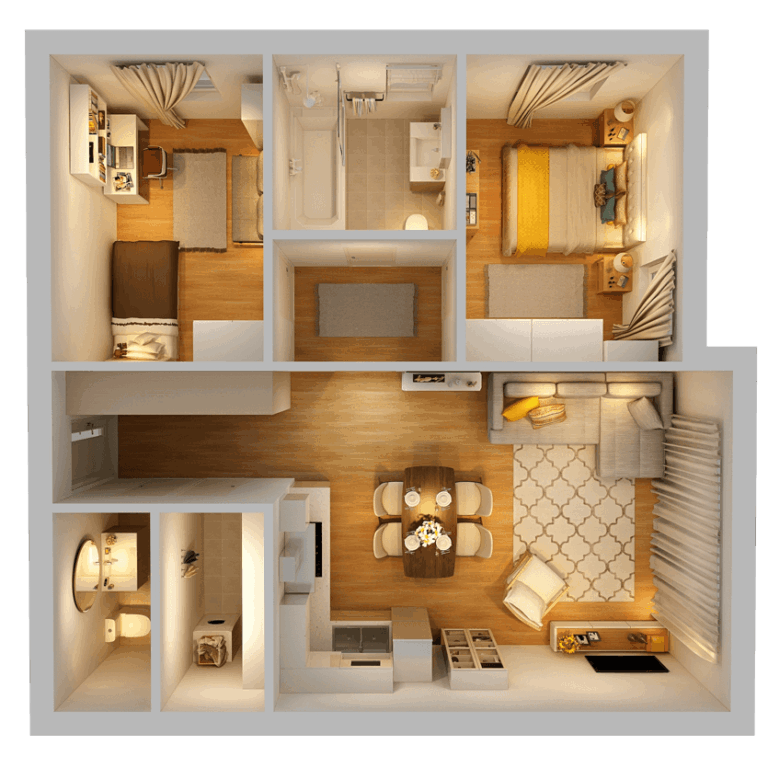
Transportation and Furniture: How Much Space Is Needed When Designing a Floor Plan?
A floor plan works when there is enough space to move comfortably around the furniture and people don’t have to step around each other while using it. On a drawing, the furniture often fits, but in reality, the space around it ends up being too cramped. These guidelines help define what constitutes comfortable use:
- Main traffic lane in the apartment: at least 90 cm wide;
- Between the edge of the dining table and the wall: at least 80 cm; if people will be walking behind it, 100–120 cm is more practical;
- on either side of a double bed: at least 50–60 cm, ideally 80 cm; if the closet opens onto that side, then 100 cm;
- in front of the kitchen counter, or between the counter and the island: at least 100 cm, ideally 110–120 cm;
- In front of a cabinet: at least 90 cm; for cabinets with hinged doors, preferably 100–120 cm.
Detailed measurements, ranging from TV viewing distance to bar stool height, can be found at the in our guide on equipment dimensions We have compiled them.
Be sure to draw in the swing radius of the doors as well. Make sure two doors don’t swing into each other, and try to avoid having an open door panel block a light switch or radiator. In tight spaces, a sliding door or a recessed door can be very helpful. Before you decide, use masking tape to mark the outlines of larger pieces of furniture on the floor, and walk around them.
How do you plan the layout of your kitchen?
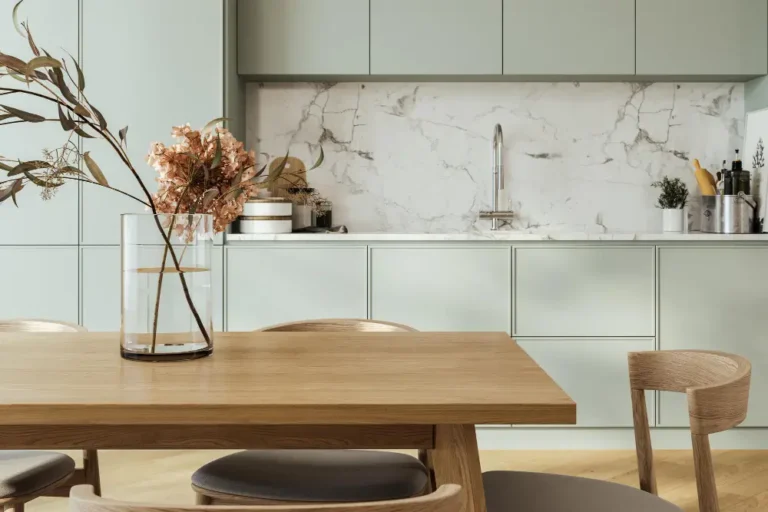
The kitchen is the room where layout decisions are the most costly, because the placement of the water supply, drain, cooktop, and range hood is dictated by the plumbing and mechanical systems. The most common kitchen layouts are:
- Single-line: It runs along a wall and is a good choice for small apartments and households of one or two people.
- L-shaped: It faces two walls, pairs well with the dining table, and provides plenty of storage space in the corner.
- U-shaped: A three-sided layout; this configuration provides the most counter space, which can serve partly as an island or a breakfast bar.
- Parallel: Two rows of counters facing each other, with a walkway of at least 100–120 cm between them.
- Szigetes: Placed in a larger, open space, the island can serve as both a workspace and a breakfast bar.
When planning, pay attention to the layout of the refrigerator, sink, and stovetop. Ideally, these should form a triangle that follows a logical sequence. Leave at least 60 cm—but preferably 80–90 cm—of free counter space between the sink and the stovetop, because this is where you’ll need the most prep space while cooking. Once the layout is set, you can move on to the material and color of the cabinet fronts; in this Our article on kitchen cabinet colors provides ideas.
Living Room Layout: What Should Be the Focal Point?
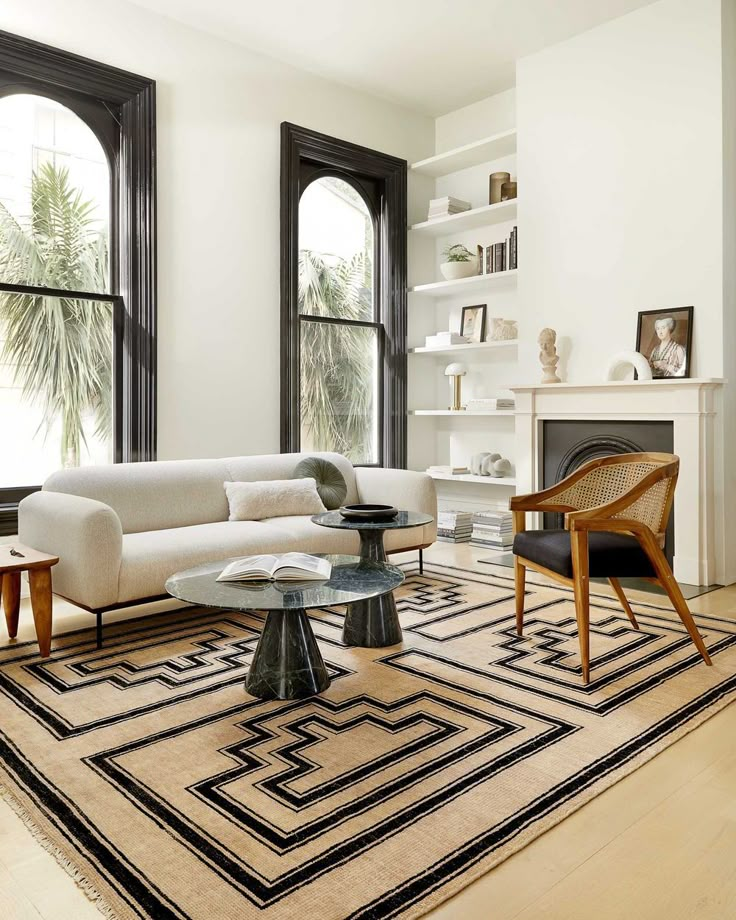
Designing a living room begins with choosing a focal point. This could be the line between the sofa and the TV, a fireplace, or a beautiful view. Arrange the seating furniture around this focal point so that the distance for conversation remains comfortable: if the sofa and armchairs are roughly 2.5–3 meters apart, you won’t have to shout across the room.
The sofa should not be placed in the main traffic flow. If it faces away from the room, leave at least 90 cm of space behind it and make sure the back of the sofa you choose is also upholstered. Avoid placing tall furniture in front of windows or radiators, as it blocks light and heat. In an open-concept space, a rug, lighting, and a sofa placed with its back to the wall can also create an ideal boundary between the living room and the dining area.
What should you look for in the floor plans for the bedroom, bathroom, and entryway?
In smaller rooms, whether they’re comfortable for everyday use comes down to just a few centimeters.
- Bedroom: The head of the bed should be placed against a solid wall, preferably not under a window. A wardrobe is typically 60 cm deep, and there should be at least 90 cm of free space in front of it to allow the door to open comfortably.
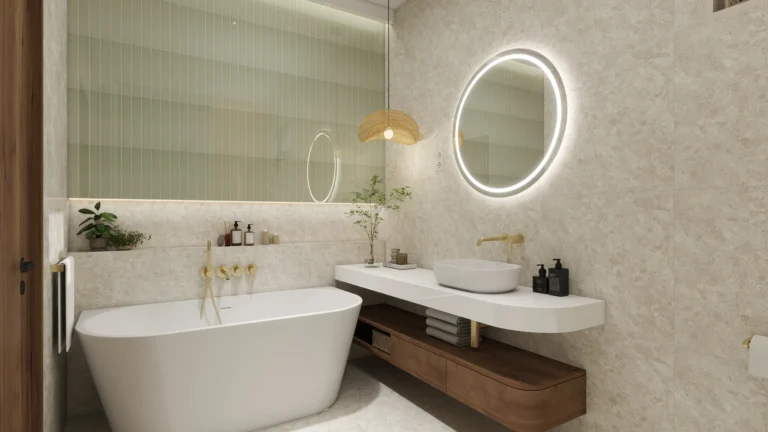
- Bathroom: Leave at least 60 cm of free space in front of the toilet. For a walk-in shower, the minimum usable size is roughly 100×100 cm; for a comfortable, splash-proof solution, plan for a 120-cm shower enclosure.
- Entrance Hall: Make sure there's room for shoes, coats, a mirror, and a bench. Avoid long, narrow hallways: the space used for walking takes away from the usable square meters of the rooms.
Demolishing Walls and Remodeling an Apartment: What Changes Can Be Made to the Floor Plan?
Many layout issues can be resolved by moving a wall, but not every wall can be moved. Before you plan any demolition on the drawing, determine what kind of wall it is:
- Partition wall: It is not load-bearing, so it can usually be dismantled or moved. Be careful of the water and electrical lines running through it.
- Load-bearing wall: It can be modified or dismantled only and exclusively on the basis of structural engineer's calculations, with appropriate bridging.
- Prefab apartment: The walls between rooms are typically load-bearing reinforced concrete panels; therefore, a structural analysis is always required before removing a panel wall.
- Condominium: Work involving the building’s structural framework or common property requires the condominium association’s consent, and, depending on the circumstances, an administrative procedure may also be necessary. It is advisable to consult with the building manager first.
Until these issues are clarified, treat the floor plan as a suggestion only. A floor plan can be significantly improved even if the walls remain in place: a relocated door, a sliding door, or a well-chosen built-in piece of furniture can often solve the same problem with less demolition.
Why is the electrical plan based on the furniture layout?
The placement of outlets and light fixtures is determined by the furniture: where the nightstand, TV, kitchen counter, or desk will go. If the electrical work is completed before the furniture layout is finalized, you might end up with a power outlet behind the closet and a light fixture next to the kitchen island instead of above it. The sequence for designing the floor plan is therefore always the same: first the layout, then the electrical plan, and finally all other technical construction plans.
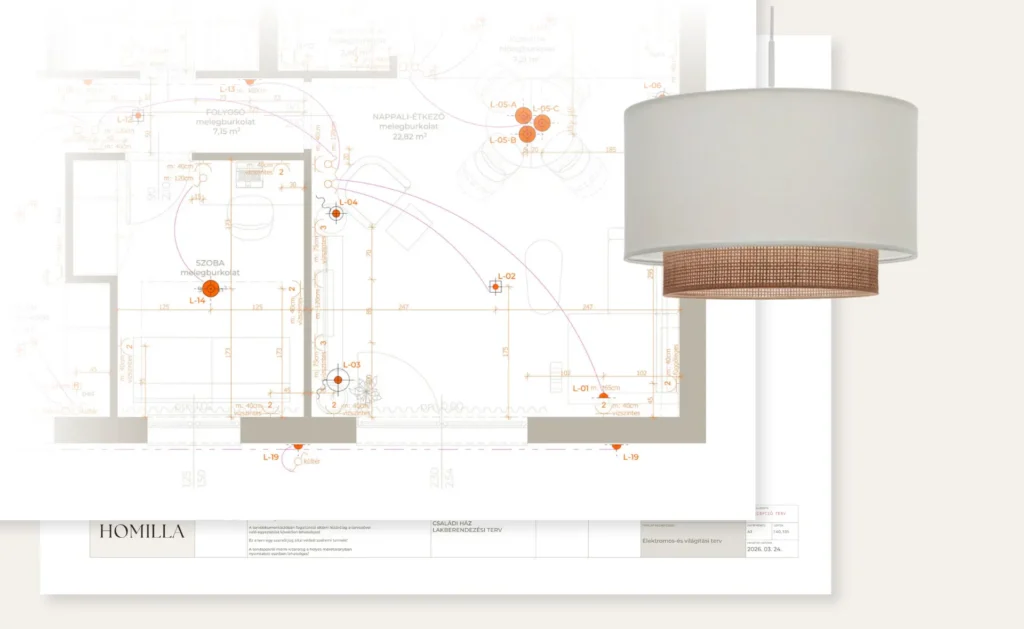
Here are a few factors that make a big difference when designing an electrical plan:
- The switch should be installed on the side of the door near the handle, not behind the opening door panel;
- There should be an outlet and a light switch on both sides of the bed;
- Plan for several double outlets above the kitchen counter, aligned with the appliances' locations;
- The dining room light should be positioned above the center of the table; to do this, you must first determine the exact location and size of the table.
Floor Plan Design Software: Which One Should You Choose?
You can choose from several different tools to draw the floor plan of your apartment, depending on what you want to use it for:
- By hand: on plain graph paper, at a scale of 1:100 or 1:50, using cut-out furniture templates. Although this method is traditional, it still gives many people room to let their imaginations run wild.
- Using an online floor plan design program: for example, the Floorplanner or the Planner 5D its free version, as well as the downloadable version, which is also available in Hungarian Sweet Home 3D... You can add walls, doors, and furniture, and even look around in 3D.
- For an ad: Ingatlan.com's built-in floor plan tool is simple and sufficient for creating floor plans intended for sale or rental.
- For the kitchen: Kitchen designers at furniture stores help customers assemble the furniture using their own components.
There’s one thing you should know: the program helps with drawing, but not with making decisions. You can check whether the sofa will physically fit, but it won’t show you whether it’s in the right spot, if its size is ideal, or what will happen with the outlets, lights, or storage.
Floor Plan Design: What Are the Most Common Mistakes?
- Just measure the walls; do not measure the radiators, window sills, or mechanical systems.
- You should sketch the furniture to scale rather than using actual measurements.
- The opening arc of the doors is missing from the drawing.
- There's too much common space: a long hallway that takes up space that could be used for rooms.
- There isn't enough storage space; there's no room for the vacuum cleaner, the ironing board, or the suitcases.
- You should design the electrical plan before finalizing the layout plan.
- You're planning to tear down a wall before the structural engineering report is completed.
When is it a good idea to involve an interior designer in the floor plan design?
For a simple room, you can design the floor plan on your own. An experienced interior designer truly adds value to the result when a decision can only be corrected at great expense later on: in the case of a newly built apartment, before the deadline for buyer-requested changes; when remodeling a used apartment; or when building a single-family home, when it’s worth reviewing the architect’s floor plan from the perspective of furnishings and interior design. Regarding Why It's a Good Idea to Involve an Interior Designer Early in the Design Process, as we've also written about in a separate article.
At Homilla, we'll discuss the floor plan layout together during the consultation, the interior design During this process, we create a scaled 2D layout plan and a 3D rendering, so you can see—even before construction begins—how the space will take shape and how the various design elements will relate to one another. If the renovation has already begun, the design process can proceed in parallel: in this case, we start with the most urgent decisions so that the work can move forward.