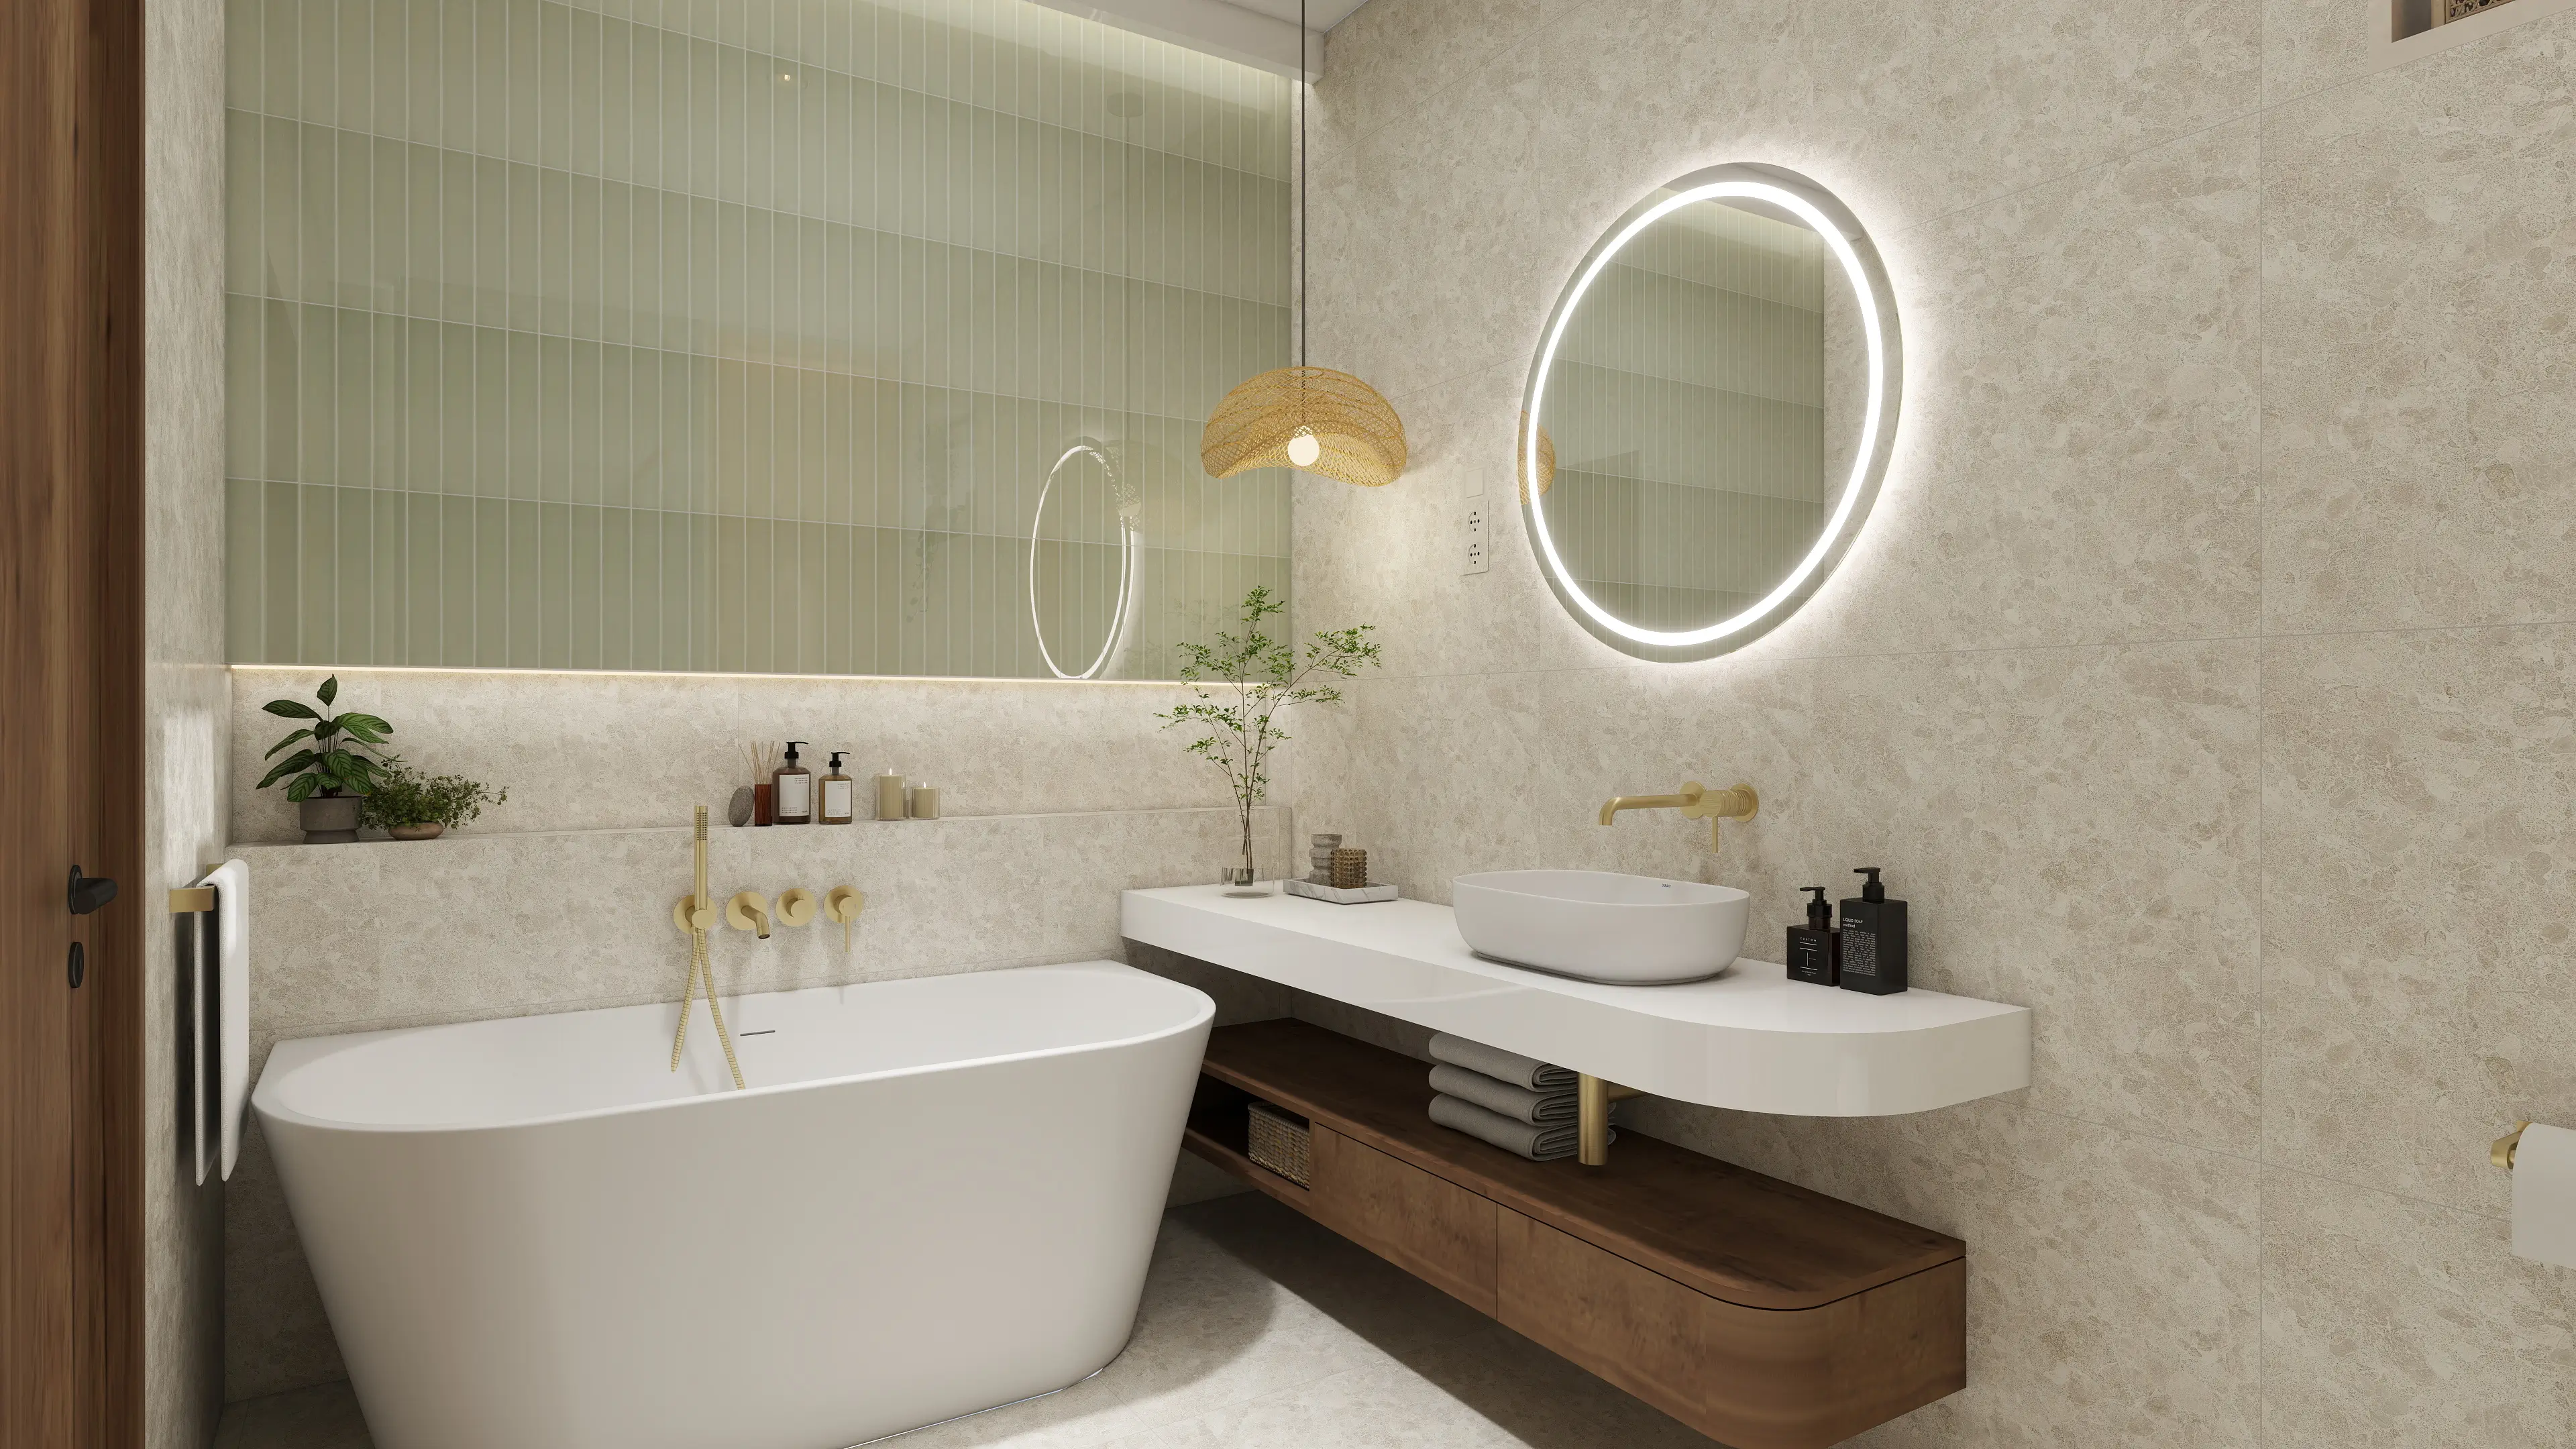
When designing a home, the bathroom is typically one of the biggest headaches, as the sheer number of options can easily overwhelm you. This is the room where you have to pay attention to functionality, technical specifications, the right materials, and, of course, ensuring that the final result matches your vision.
As an interior designer, my experience is that most people still think in terms of traditional 30×60 cm tiles, a simple, white bathroom cabinet from a home improvement store, and chrome fixtures. But these days, there are far more possibilities, even in a smaller space—you just need a little courage—and some experience—to choose the right materials.
In this article, we’ll go over the 7 factors you should consider before embarking on a new bathroom design or renovation.

1. Tile Sizes
The most common size for tile flooring is the 30×60 cm version. Of course, there’s a logical explanation for this, since this size offers the most cost-effective labor rates. At least typically. The more extreme the dimensions we consider, the more complicated the installation becomes.
Regardless, when designing a timeless and stylish bathroom, it’s worth going beyond traditional sizes. In my experience, 60×60 or 60×120 cm tiles often strike a good balance between aesthetics, practicality, and cost. Furthermore, fewer grout lines result in a more uniform, serene surface.
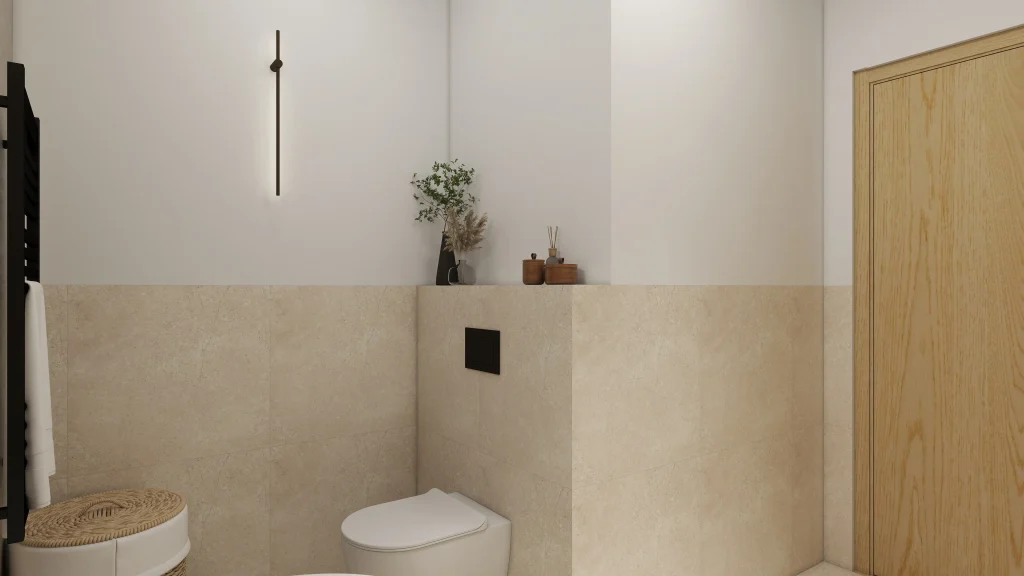
In the premium category, large-format tiles—measuring up to 120×278 cm—may also be considered. These create a very elegant, nearly homogeneous surface from a visual standpoint, but they also entail significant additional costs due to transportation, handling, and installation. Therefore, it’s worth considering not only what you like, but also how a given size fits into your overall budget and the specific conditions of the space.
2. Combination of Floor and Wall Coverings
Even with a single, well-chosen type of tile, you can achieve a very modern and uniform look. This approach works particularly well with larger tiles, as the minimal number of grout lines results in an almost seamless surface.
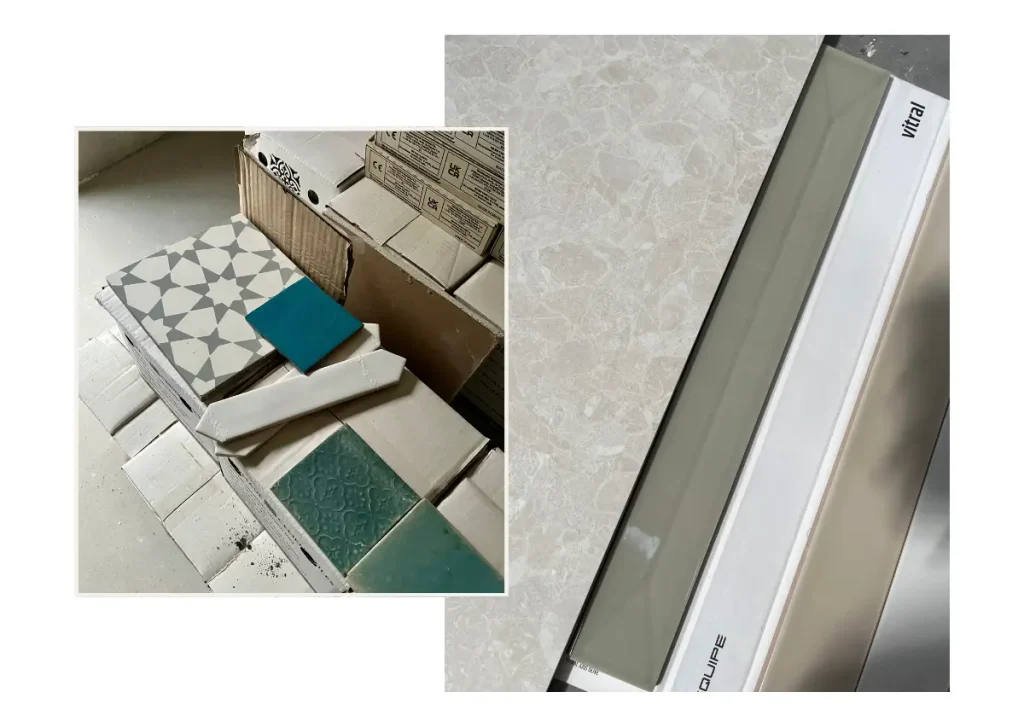
If you’re combining multiple types of finishes, it’s a good idea to set clear limits here as well. In my experience, two—or at most three—different materials are enough to create a bathroom that’s distinctive yet cohesive. Using more than that can easily make the room feel cluttered.
It is therefore a good idea not to consider the selected finishes in isolation, but rather as part of the overall design concept—along with the walls, floors, and furniture. This makes it much easier to determine whether they truly harmonize with one another.
3. The fugue counts, too
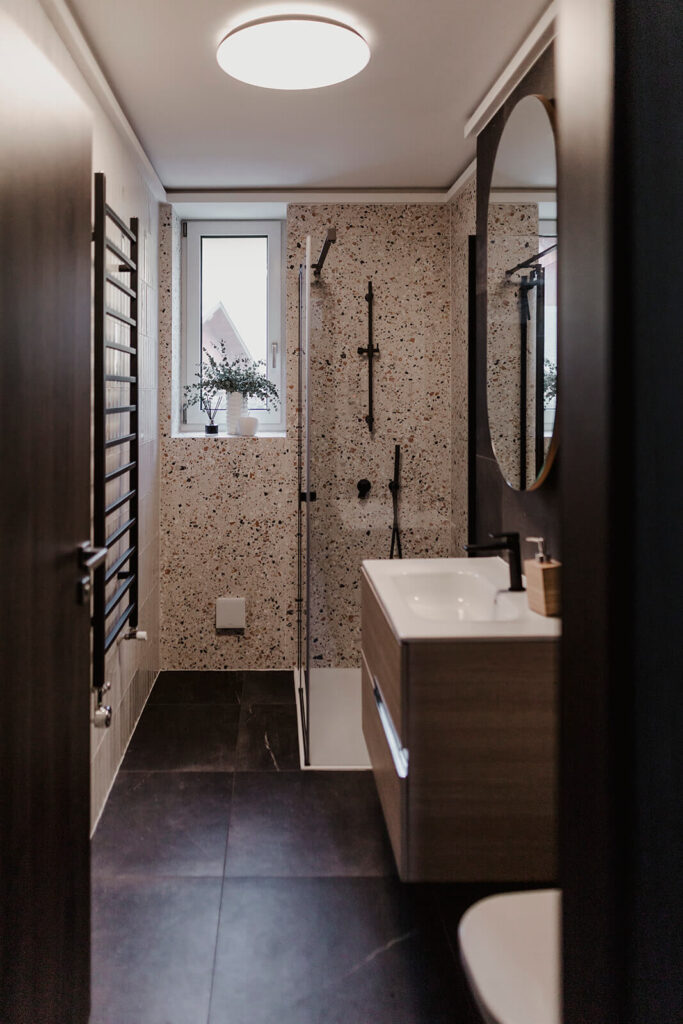
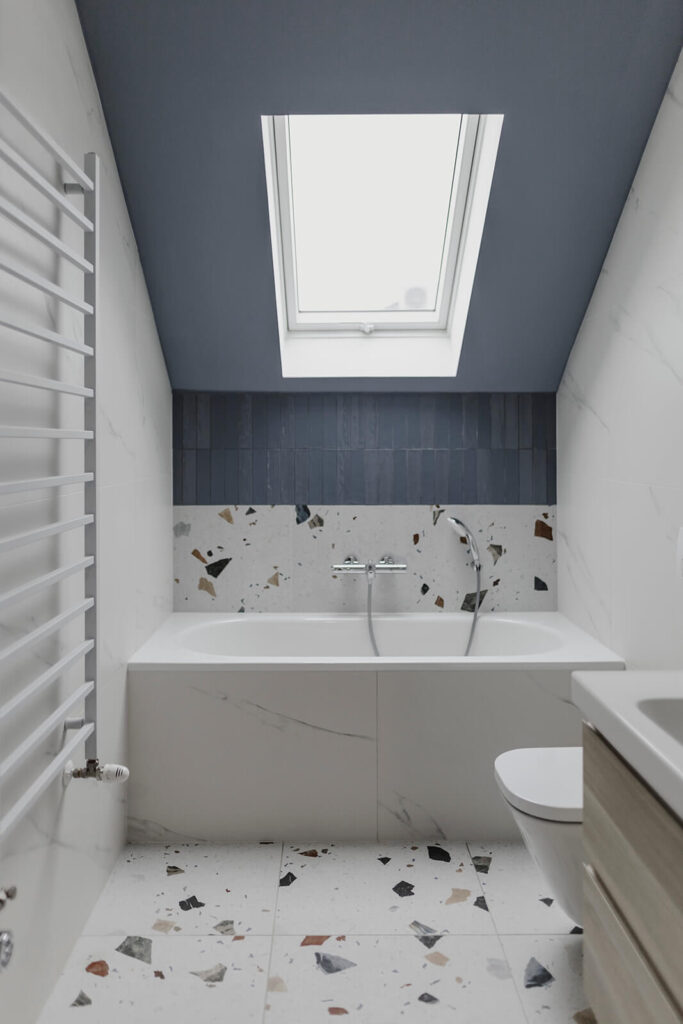
When choosing grout, the most important thing to consider is the overall effect you want to achieve. With larger, uniform tiles, a more attractive and elegant result is achieved when the grout color is nearly identical to that of the tiles. This way, the grout lines are less noticeable, and the surface appears more uniform.
The situation is different with more colorful or distinctive tiles. In such cases, it’s best to choose a beige or grayish-toned grout that isn’t too contrasting—one that complements the color of the tiles without becoming a prominent feature in its own right.
When it comes to grout width, I consider 2 mm to be the most aesthetically pleasing choice, provided that the flooring material and installation options allow for it. This is a sufficiently subtle yet reliable solution that results in a particularly beautiful, clean-looking surface, especially with larger tiles.
4. Selecting Saniters
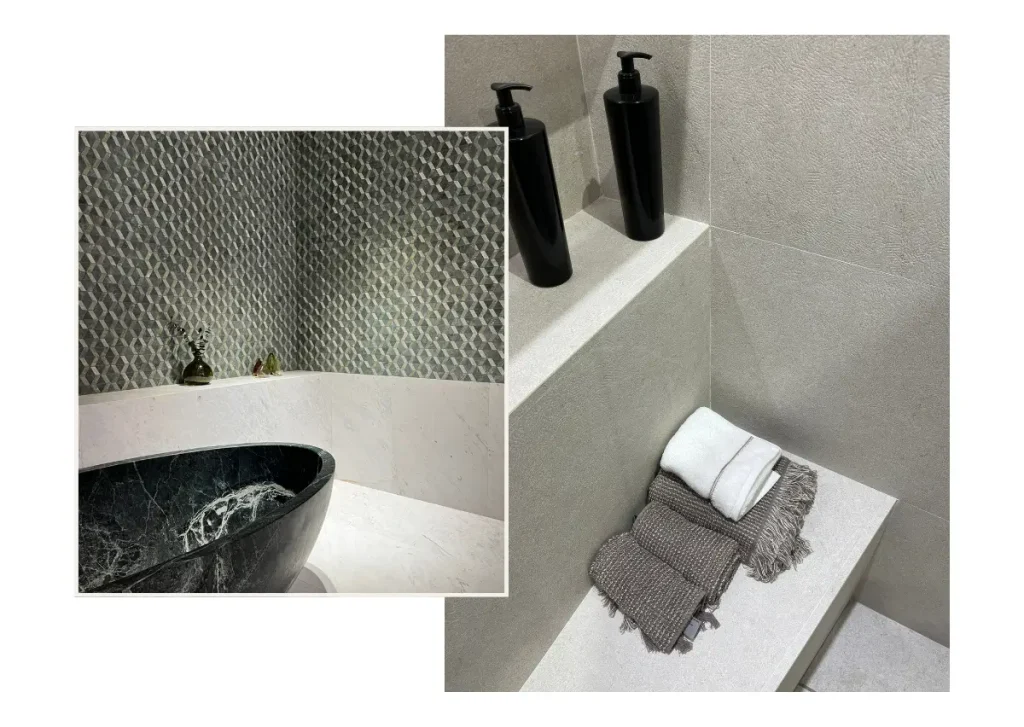
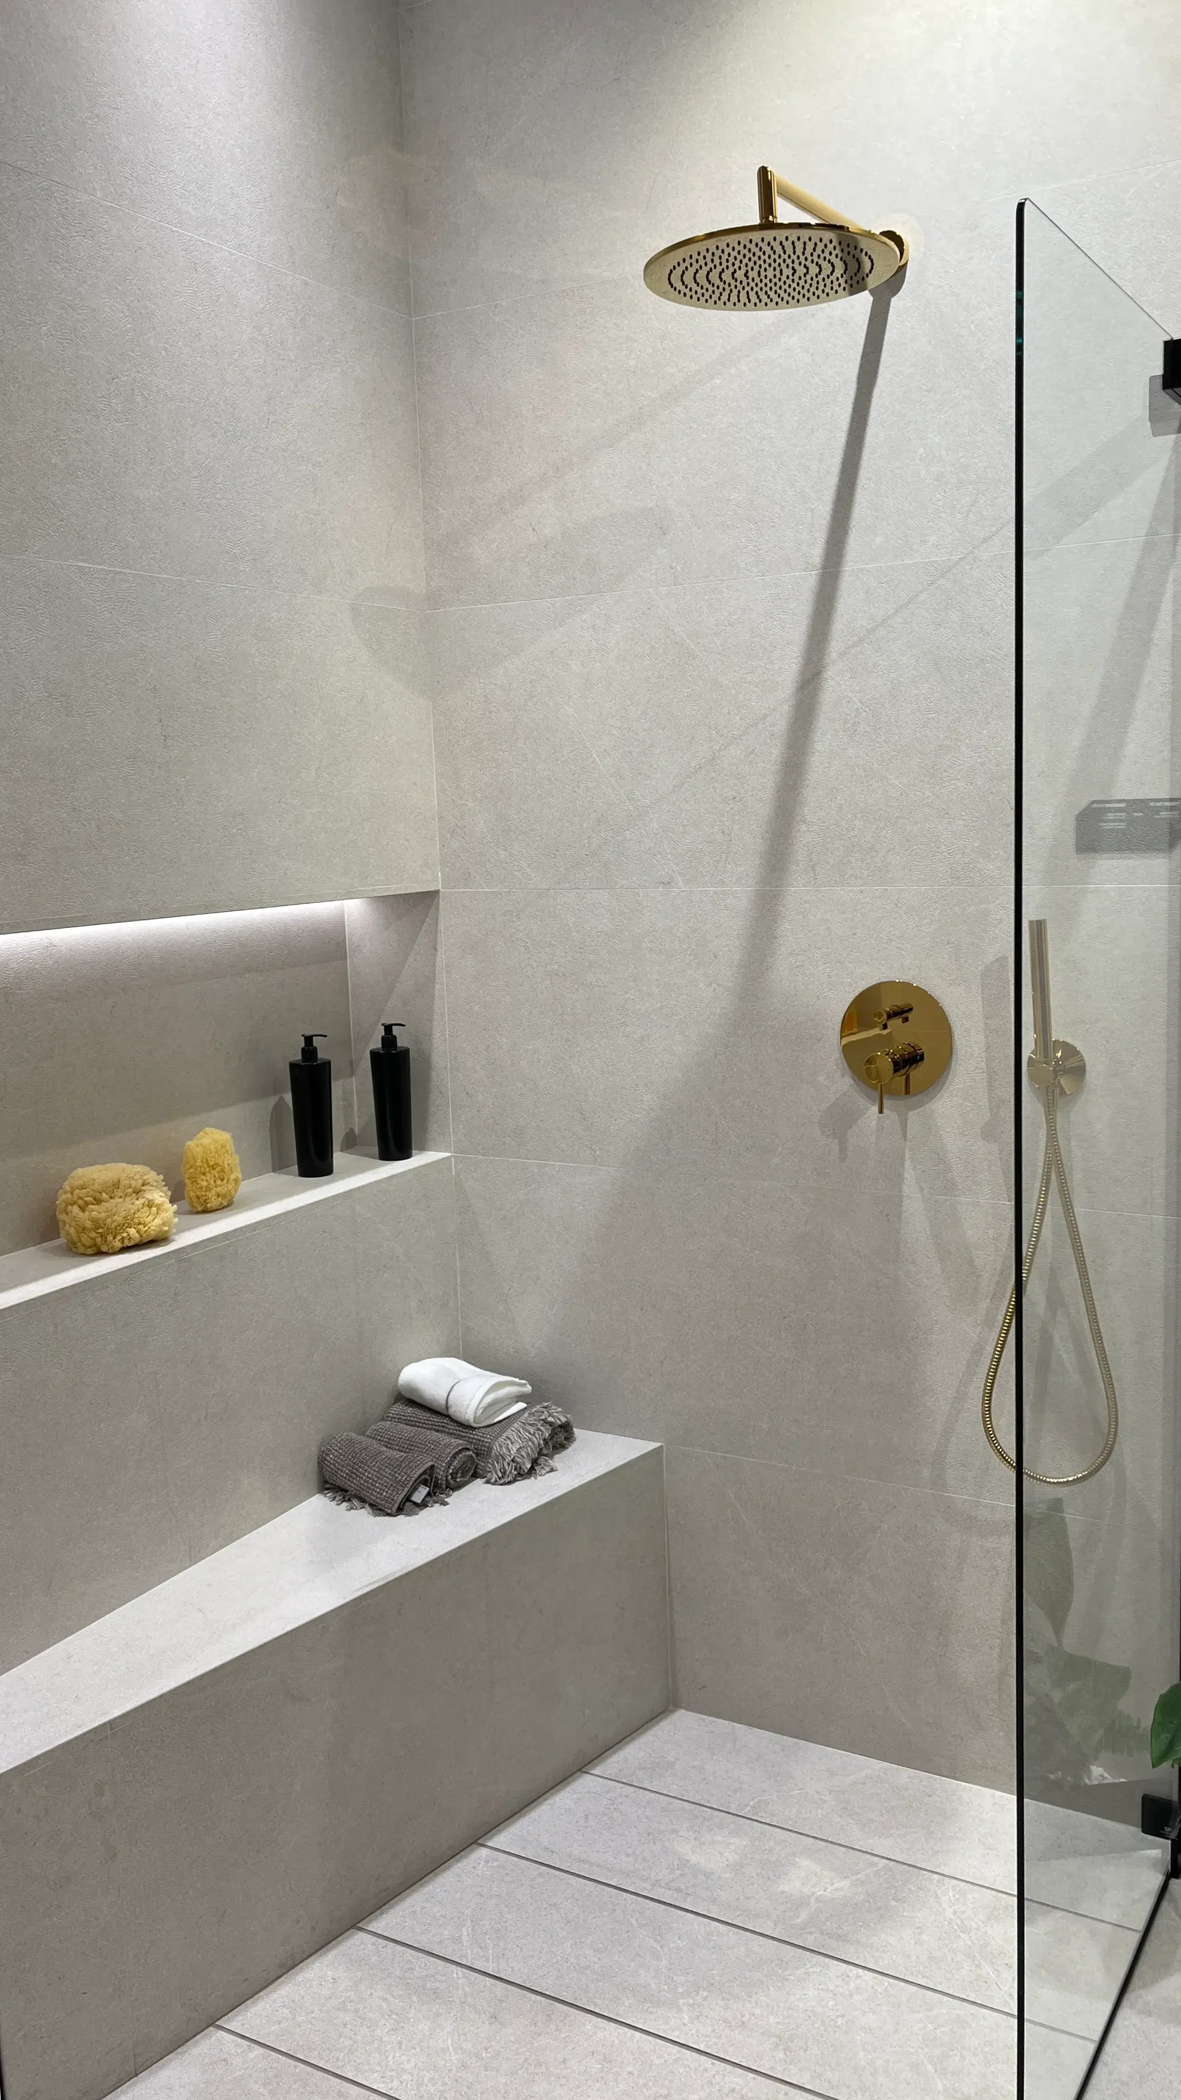
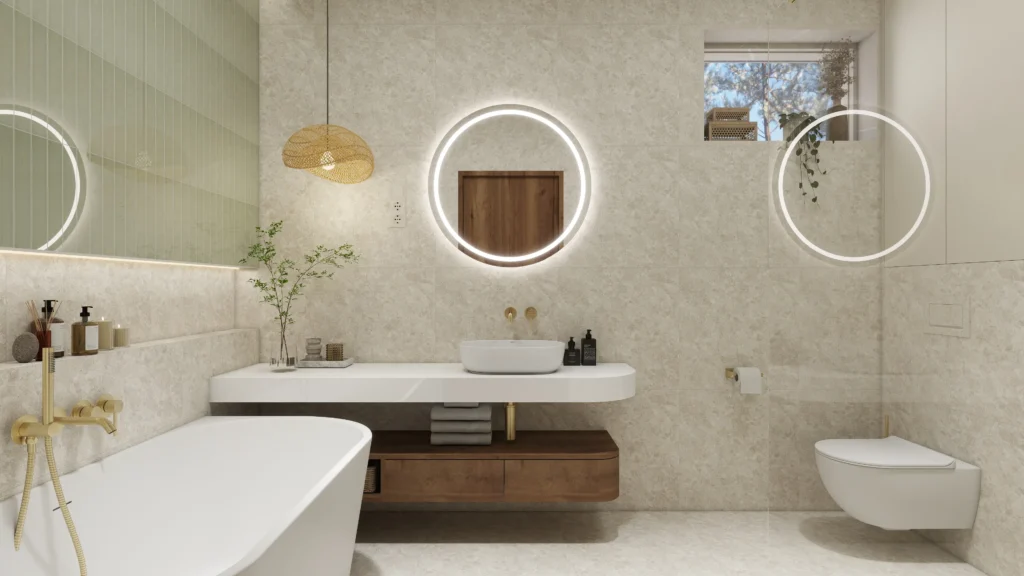
Consistency is one of the most important factors to consider when selecting bathroom fixtures and faucets. For example, if the bathtub faucet is gold-colored, it’s a good idea to carry that same finish through to the sink and shower faucets as well. Mixing different metal finishes can very easily make the overall look appear disorganized.
I also recommend choosing faucets from a single manufacturer whenever possible within a single room. Even if two different products are described as the same color, the shade, sheen, or texture of the finish often varies from manufacturer to manufacturer. The same is true for bathroom fixtures: if a sink, toilet, or bidet comes from the same line, there is a much greater chance that their design and surface finish will be consistent.
At first glance, these may seem like minor differences, but in a well-designed bathroom, it is precisely these details that create a sense of harmony.


5. Let's not forget about the lighting, either
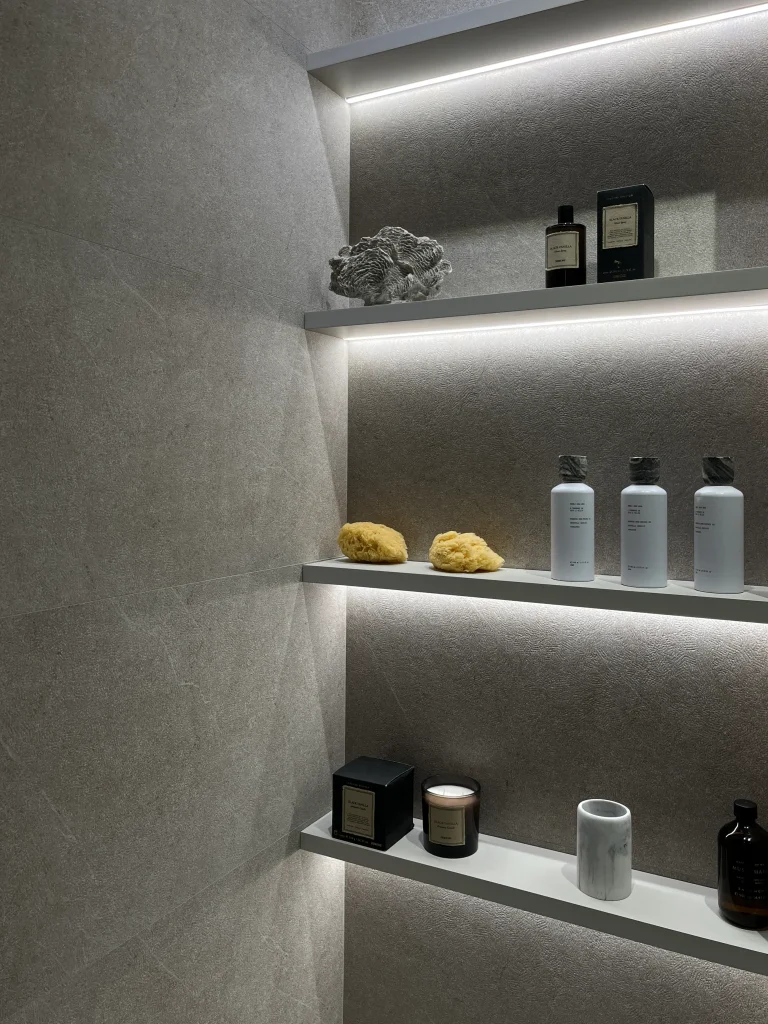
Lighting is another key element in the bathroom, so it’s not a good idea to leave this until last. In terms of color temperature, a range of 4,000–5,000 K is generally recommended, as it provides light that is sufficiently bright and natural-looking for bathroom use.
The direction of the light is particularly important when taking a photo in front of a mirror. You’ll generally get the best results when the light hits your face evenly from the front, rather than coming solely from above or behind.
Just as in the other rooms of the apartment, it’s a good idea to use layered lighting in the bathroom as well. Include general lighting on the ceiling, task lighting around the sink, and, if possible, one or two mood lights—they can really enhance the overall look.
6. Furniture: The Heart of the Bathroom
When it comes to bathroom furniture, wall-mounted solutions—those that are raised off the floor—are the most ideal. Not only do they create a more airy look, but they also make it easier to clean underneath them, which is particularly practical in a wet room.
When choosing the color and material of the furniture, however, it’s best to take a restrained approach. It’s easy for too many different materials to accumulate in the bathroom—wall tiles, flooring, grout, furniture, and even the fixtures all contribute to the overall look.
That’s why I recommend using no more than four key colors or materials in a bathroom, including tiles, flooring, and furniture. If you can stick to this, it will be much easier to create a cohesive and serene interior that complements the rest of the home.
7. You don't have to tile every wall
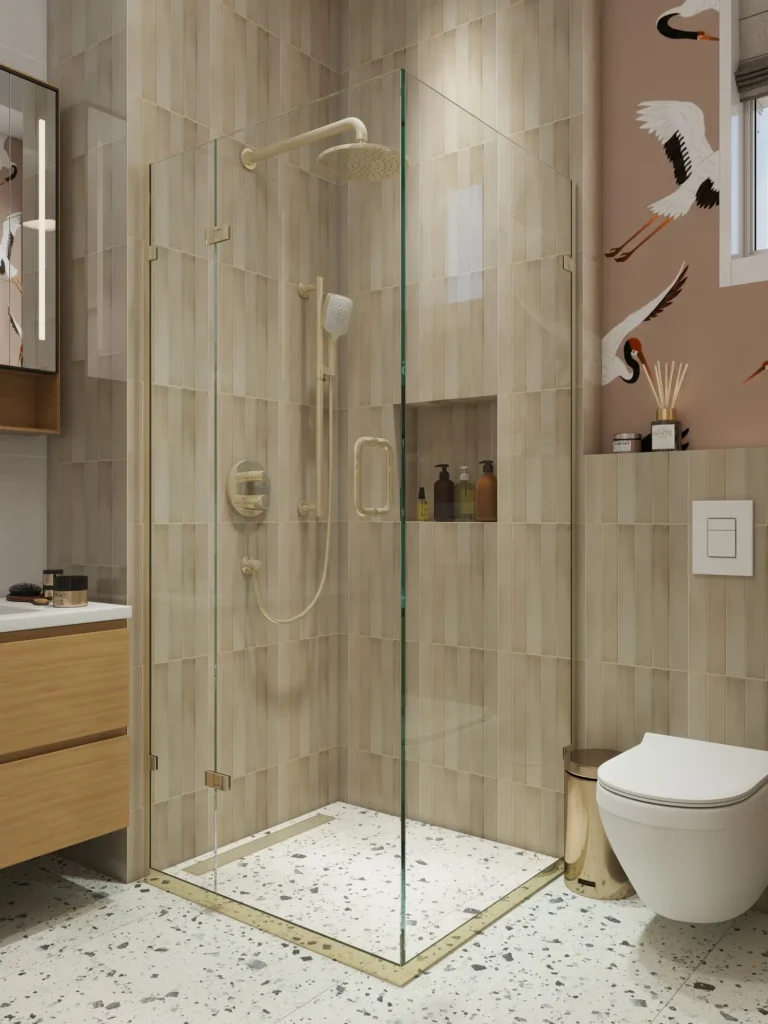
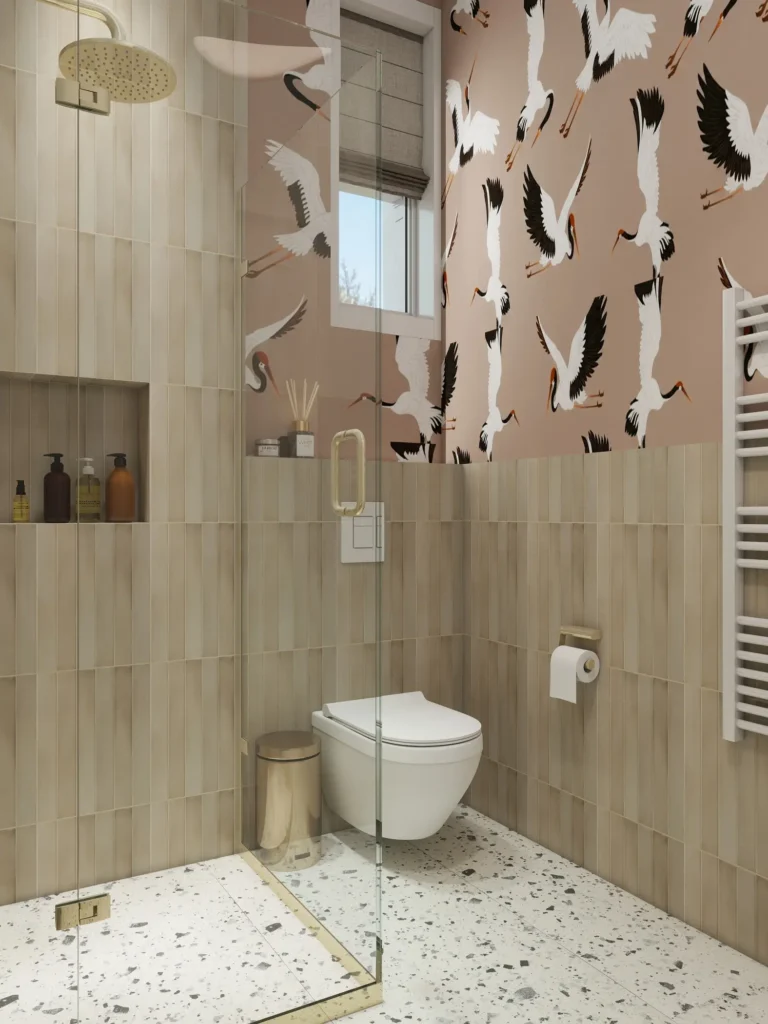
You don’t necessarily have to tile every wall surface to give a bathroom character. In areas where the walls aren’t directly exposed to water, a colorful coat of paint or even a well-chosen wallpaper can create a striking effect.
This can work in both smaller and larger bathrooms. In a smaller space, a wall with more character makes the room feel much more unique, while in a larger bathroom, it can help break up the uniform surface created by the extensive use of tile.
Today, wallpapers manufactured using so-called „Wet” technology—specifically designed for use in bathrooms—are also available. However, these typically fall into the premium price range.
When designing a bathroom, it’s easy to get lost among the countless options for tiles, colors, fixtures, and furniture. Yet a great final result doesn’t necessarily require a wide variety of materials or flashy solutions. It’s much more important to know what you want to emphasize and where to simplify the overall look. If the basics are properly thought through—including from an interior design perspective—right from the start of the planning process, you can be sure that the result will be a completely unique and personalized bathroom.