A home is truly practical and functional when it is filled not only with aesthetic elements but also with logically thought-out solutions. Often, just a few centimeters can make the difference between whether a kitchen is functional, whether a room feels spacious enough, or whether we have enough storage space.
In this article, we’ve compiled the most important dimensions and distances to keep in mind when designing your home. Whether you’re planning a renovation or thinking about designing a new home, these guidelines can help you avoid the most common design mistakes.

Why are the right dimensions so important?
Many people start furnishing their homes by choosing furniture, but the basis for making good decisions is actually determining and adhering to the space requirements necessary for movement and use.
Regardless of a room’s size, it’s important to leave enough space to move around the furniture. The right amount of space not only makes the room more comfortable to use, but also makes it look more organized and spacious.
How much space is needed around the dining table for walking around?
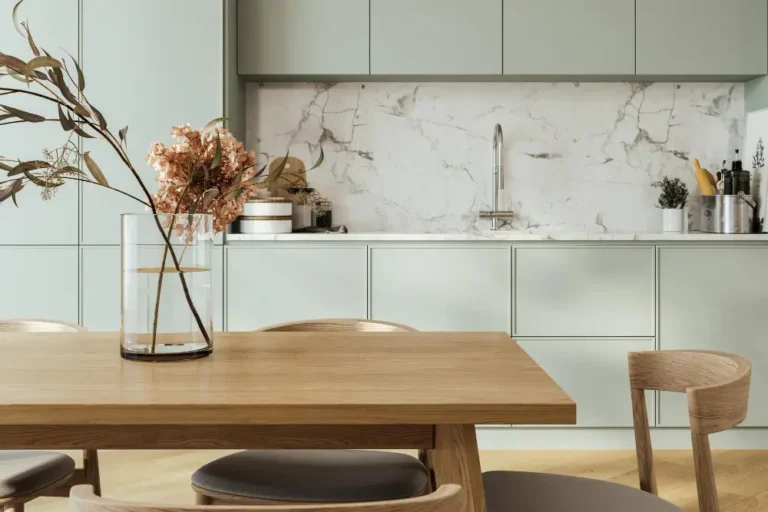
The dining room is one of the most commonly undersized areas in a home. Often, the table itself fits, but there isn't enough room to comfortably pull out the chairs and sit down.
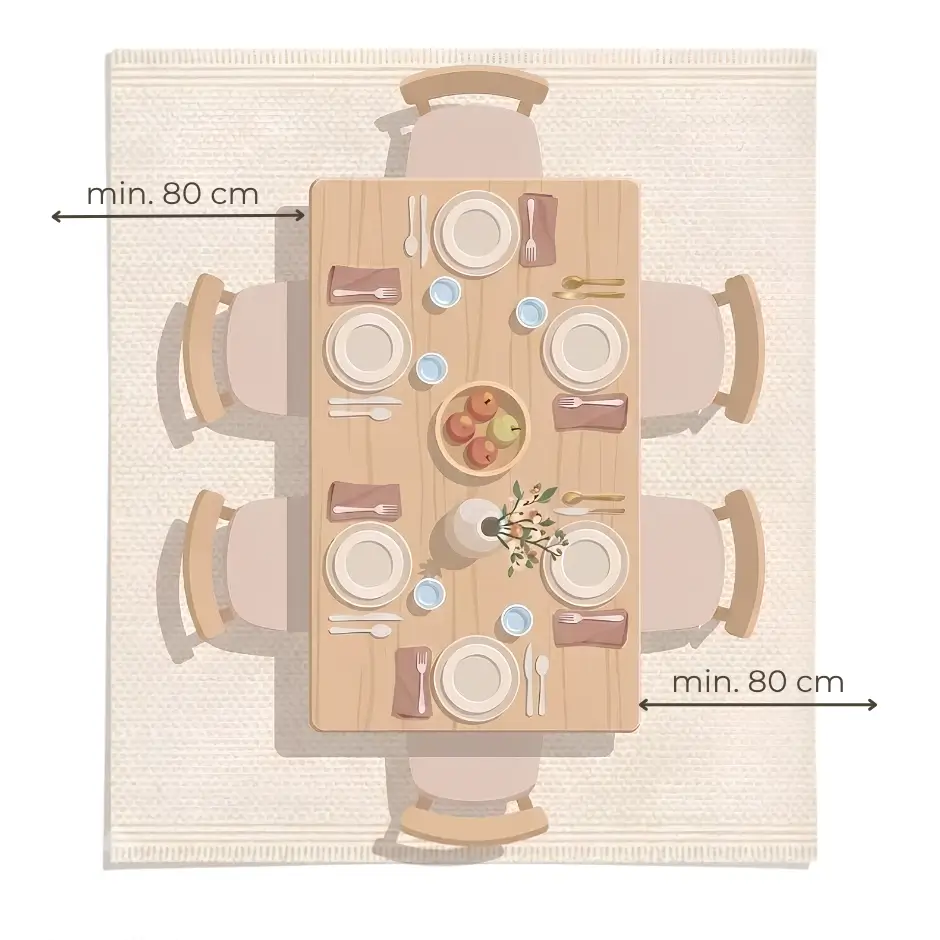
As a general rule, it’s a good idea to leave at least 80 cm of free space between the edge of the dining table and the wall or other furniture. This ensures that the chairs can be used comfortably and that there’s still room for someone else behind them.
If there is regular foot traffic on that particular page, it is best to allow for a distance of 100–120 cm.
For a dining room that seats six people, it is therefore advisable to plan for a room with a floor area of approximately 2.4 by 3.0 meters on the floor plan.
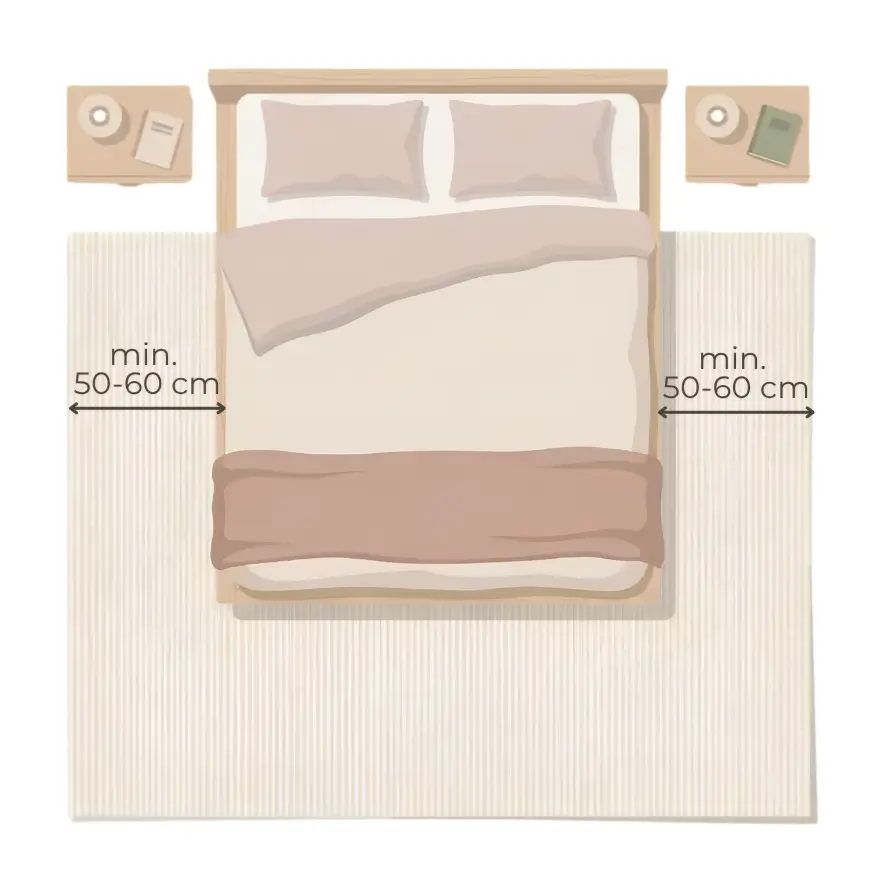
How much space do you need around a double bed?
In the bedroom, the bed is usually the focal point, but the walkways around it are just as important.
For a single-lane layout, a minimum of 50–60 cm of free space is recommended on either side of the bed; for comfortable use, 80 cm is recommended.
Ideally, there should be at least 90 cm of free space at the foot of the double bed. This is especially important if there is a wardrobe or dresser in the room.
How big does a walk-in shower have to be to keep water from splashing out?
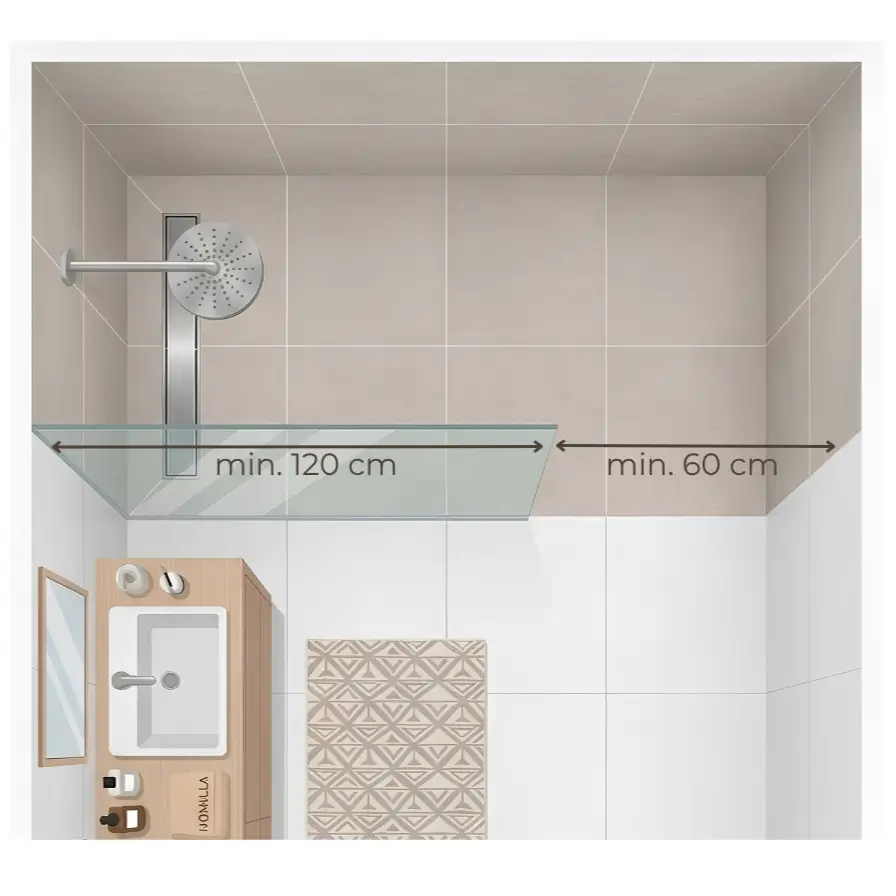
One of the most popular features of a modern bathroom is the walk-in shower. In addition to its sleek appearance, it is also a practical and easy-to-clean solution.
A minimum usable size about 100×100 cm, but it's comfortable and To prevent water from splashing out, we recommend a shower enclosure that is 120 cm or larger.
Allow at least 60 cm for passage.
How much space is needed between the kitchen cabinets and the island?
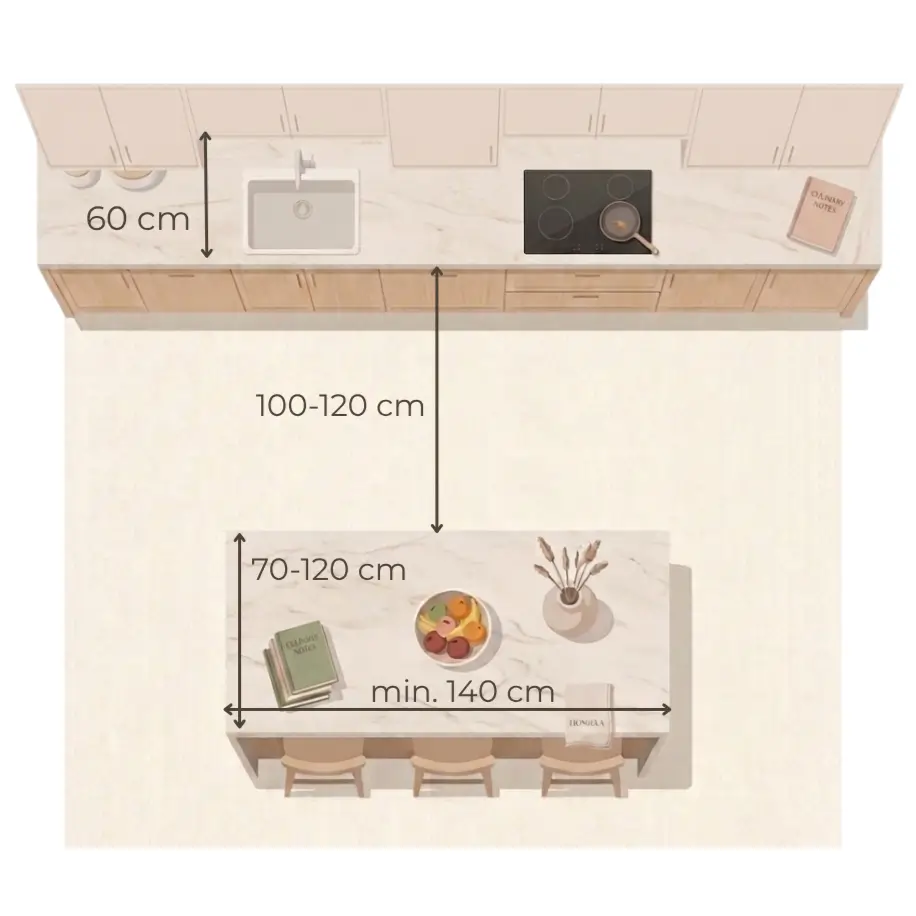
A kitchen design One of the most important issues in this process is determining the appropriate travel distance.
A minimum of 100 cm of clear space is recommended between the kitchen counter and the kitchen island, but 110–120 cm is ideal for comfortable simultaneous use by 2–3 people.
The depth of a kitchen cabinet is usually:
- bottom cabinet: 60 cm
- upper cabinet: 32–40 cm
The height of the kitchen counter and island can be adjusted for comfort based on individual measurements:
- For a height of 150–165 cm, the counter is 85 cm high
- For heights of 165–180 cm, the counter is 90 cm high
- For people over 180 cm tall, a 95 cm-high counter will be comfortable and ergonomic
What height of bar stool should we choose for the kitchen island?
When designing a kitchen island or breakfast bar, the question often arises of what height of bar stool to choose. The right size is not just a matter of comfort; it’s also important for proper posture and long-term usability.
Generally speaking, the ideal distance between the seat of a bar stool and the bottom edge of the counter is approximately 25–30 cm.
The most common sizes:
- For a 90-cm-high counter (standard kitchen counter height): chair with a seat height of 60–65 cm
- For a bar counter that is 100–105 cm high: Bar stool with a seat height of 70–75 cm
- For a bar counter that is 110–115 cm high: Bar stool with a seat height of 75–80 cm
In practice, most modern kitchen islands are built at counter height, which is about 90 cm. For these, models with a seat height of around 65 cm are generally the most comfortable choice.
It’s also worth keeping in mind that you should allow at least 60–70 cm of space along the counter for each seat, so that everyone can sit comfortably next to one another.


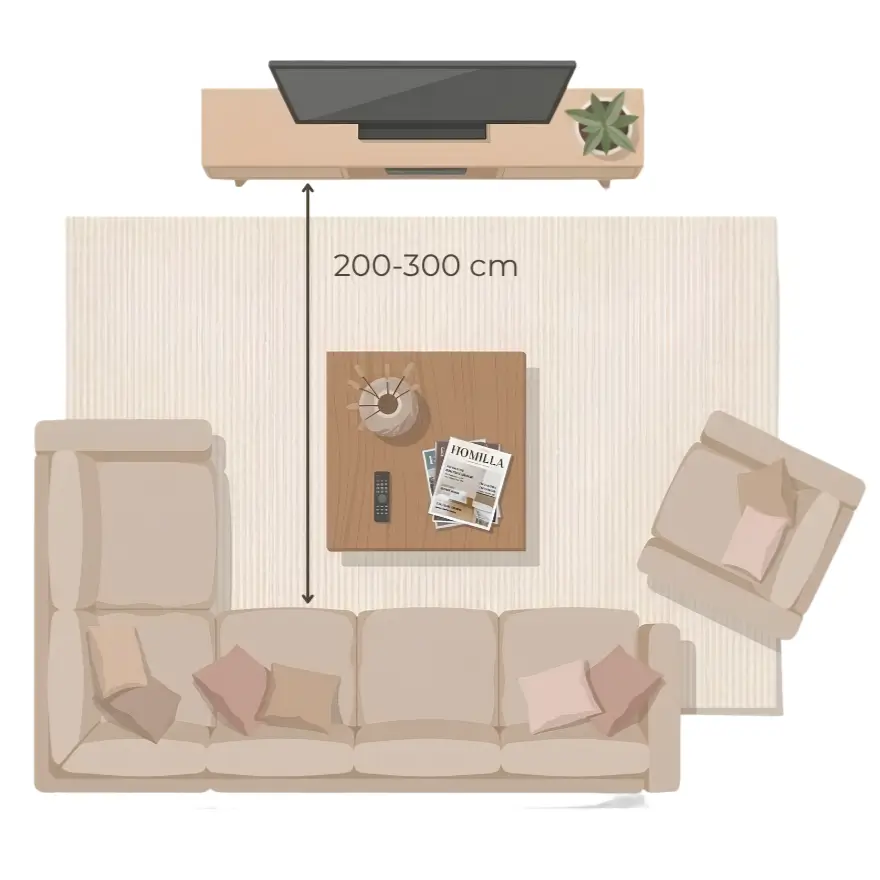
How far apart should the TV and the couch be?
One of the most important aspects of a living room is the relationship between the TV and the seating.
If we sit too close, our eyes can get tired quickly; if we sit too far away, we lose sight of the details.
As a general guideline:
- For a 55-inch TV, approximately 2–2.5 meters
- For a 65-inch TV, approximately 2.5–3 meters
- For a 75-inch TV, a viewing distance of approximately 3–3.5 meters is recommended.
Of course, this may depend on the device's resolution and individual preferences as well.
At what height should the sink and mirror be installed?
A in bathrooms A common question is about the height of the sink.
The top surface of the sink is usually 85–90 cm is most comfortable at that height, while the bottom edge of the mirror is typically 110–120 cm is located around it.
What is the ideal size for a closet or hallway?
In the case of the entryway and the closet, traffic flow is another key consideration in addition to storage.
A minimum of 90 cm of space is required in front of a cabinet, but 100–120 cm is recommended for comfortable use.
This is especially true for solutions with sliding or hinged doors.
Why is it important to consider these dimensions right from the start of the design process?
Most renovation problems don’t start with the selection of finishes or furniture, but much earlier. The most mistakes tend to be made when planning the layout of rooms to suit specific needs.
A Near Homilla In our design process, we always start with practicality and usability. A home works well when the furniture, functions, circulation areas, and daily routines are in harmony with one another.
In many cases, even a change of just a few centimeters can make a significant difference in the usability of the finished interior.
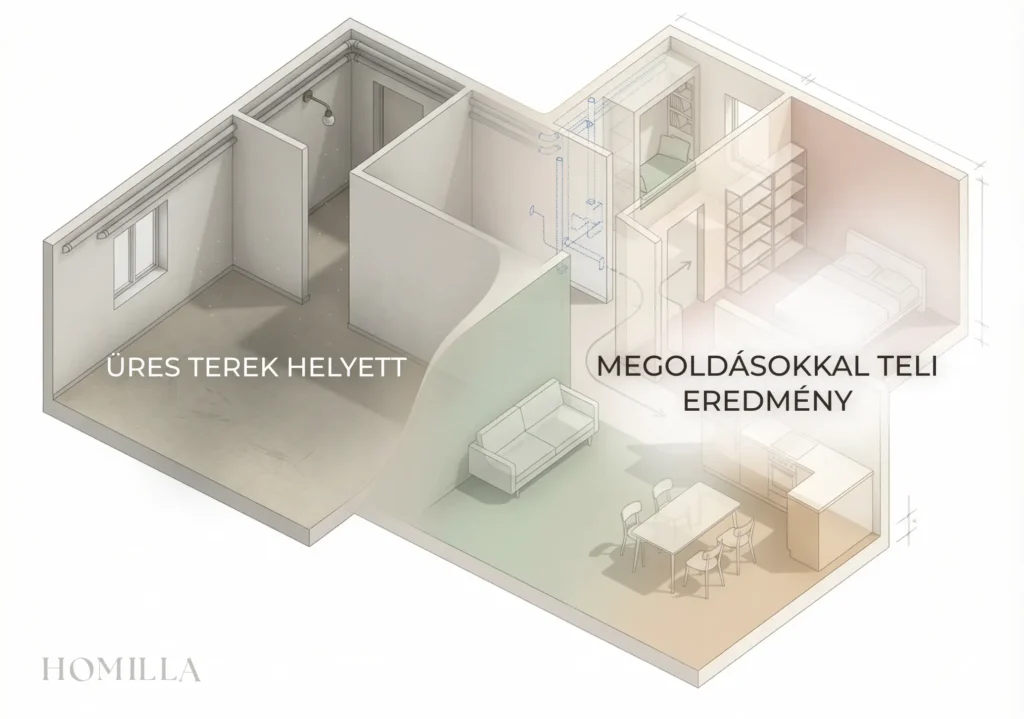
The guidelines compiled in this article provide a good starting point for a renovation or when designing a new home, but every floor plan and every family is different. That is why individual habits, life circumstances, and needs always lie behind the numbers.
A well-designed interior isn’t successful because every dimension conforms exactly to a rule down to the centimeter, but because it’s tailored to the daily lives of those who live there. In the best homes, functionality and aesthetics go hand in hand, and ultimately, this is precisely the goal of thoughtful interior design.